
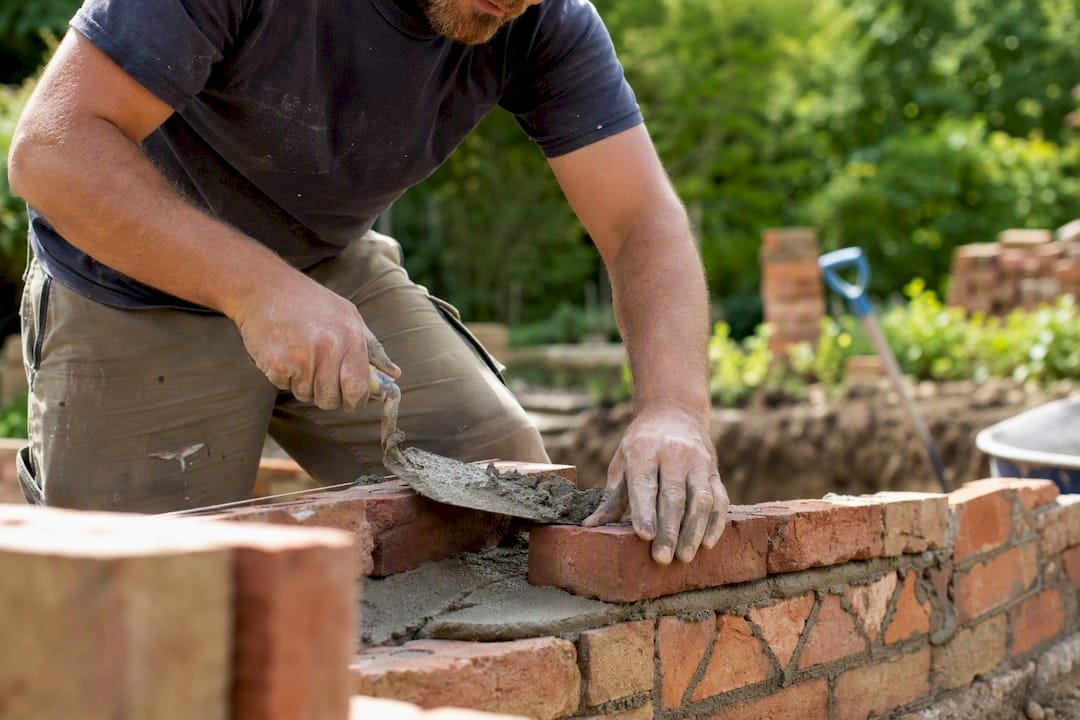
For outdoor decorative brick walls, your best next step is to hire a qualified masonry contractor and collect 3 to 4 site-specific quotes before you buy a single brick or book a start date. A properly built brick wall commonly lasts 50 to 100 years, so the contractor you pick matters more than the brick pattern you choose.
Before you call anyone, put together:
- Photos of the site from a few angles, including any slope or existing wall you’re matching.
- A rough scope: wall height, length, and purpose (border, seating, screening, or holding back soil).
- A request for proof of insurance, Mason Contractors Association of America (MCAA) certification or equivalent, and two or three client references.
Pro Tip: Send this same packet to every contractor you contact. Identical information in equals comparable quotes out.
Key Takeaways
Hiring a certified, insured masonry contractor and comparing 3 to 4 itemized quotes is the single decision that determines whether a decorative brick wall lasts decades or fails within a few years.
| Point | Details |
|---|---|
| Get multiple quotes | Collect 3 to 4 site-specific bids using the same scope for a fair comparison. |
| Check credentials first | Ask for MCAA certification, insurance proof, and real client references before hiring. |
| Know the height cutoff | Walls over roughly 3 to 4 feet often need permits and engineered drainage plans. |
| Budget for the whole system | Footings, drainage, and caps drive cost as much as the brick itself. |
| Work with VW Concreting | Over 145 completed Melbourne projects covering wall design, drainage, and permit coordination. |
Table of Contents
- What Are the Best Design Options for Decorative Brick Walls?
- When Does a Garden Wall Need Engineering and Permits?
- How Much Does a Decorative Brick Wall Cost?
- How Do You Find and Vet a Masonry Contractor?
- What Happens Once You Hire a Contractor?
- How Long Do Decorative Brick Walls Last With Proper Care?
- Five Decorative Brick Wall Ideas Worth Showing Your Contractor
- Ready to Start Your Decorative Brick Wall Project?
- What Separates a Wall That Lasts From One That Doesn’t?
- Sources
What Are the Best Design Options for Decorative Brick Walls?
Most outdoor brick projects fall into five categories: garden borders, boundary or privacy walls, seating walls, planters, and standalone feature walls built purely for curb appeal. Garden walls typically run 1 to 3 feet tall with minimal drainage needs, while anything holding back soil behaves like a different animal entirely, which the next section covers.
Material choice shapes both look and lifespan:
- Clay brick offers classic color range and ages well, though it costs more than concrete alternatives.
- Concrete brick is budget-friendly and consistent, a solid pick for long boundary runs.
- Reclaimed brick gives a rustic brick wall look that’s hard to fake with anything new, but sizing can be inconsistent.
- Engineering bricks handle moisture and load better, useful for wall bases or areas with heavy rain exposure.
Finishes matter as much as the brick itself. Mortar color and joint profile (flush, raked, or weathered) change the entire personality of a wall. Copings or caps, in concrete or natural stone, shed water and protect the wall below. Flashing and weep holes keep moisture from getting trapped inside the structure.
Pro Tip: Matching an existing wall? Photograph the mortar joint profile and bond pattern up close. A contractor can replicate it exactly instead of guessing from memory.
| Feature | Why It Matters |
|---|---|
| Brick type | Drives cost, appearance, and how the wall handles weather over time |
| Mortar joint style | Changes the visual character more than the brick color does |
| Caps/copings | Sheds water off the top course, extending the wall’s life |
| Weep holes | Let trapped moisture escape instead of freezing and cracking mortar |
When Does a Garden Wall Need Engineering and Permits?
Height is the dividing line. A low border or planter wall under about 3 to 4 feet is generally decorative, but once a wall climbs higher or holds back soil on a slope, it crosses into retaining-wall territory. Walls over roughly 3 to 4 feet often require an engineered plan and a permit in most municipalities.
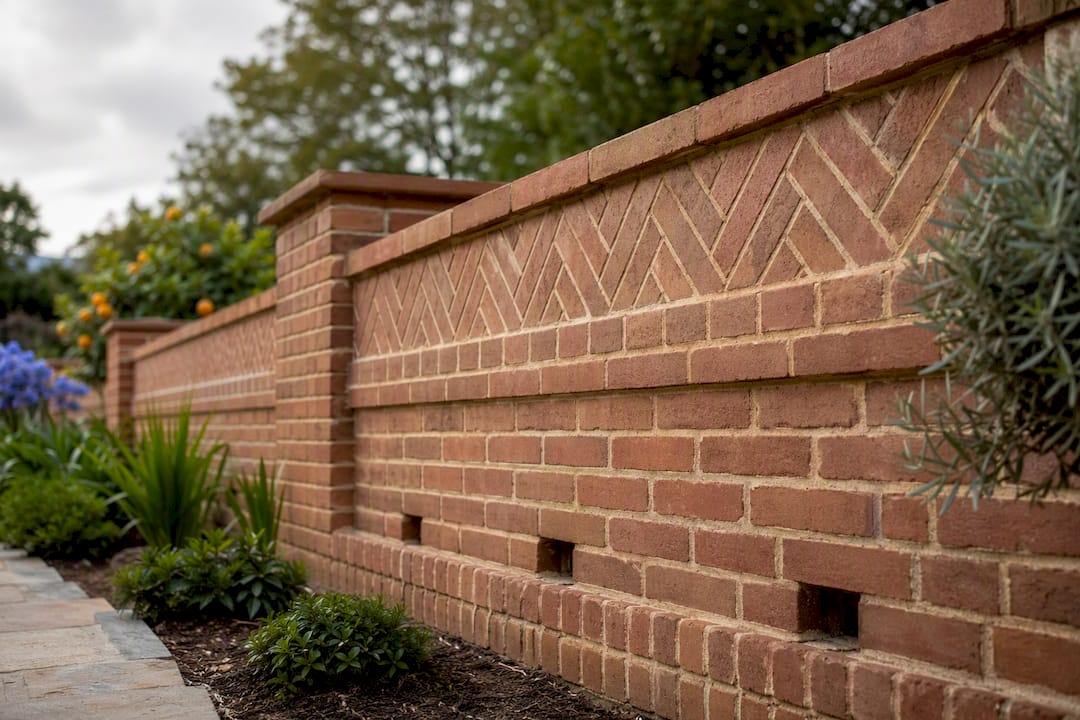
Structural walls need more than a nice face brick. A poured footing set below the frost line, gravel backfill, a perforated drain pipe, and weep holes are standard on any wall holding soil. Taller walls call for tiebacks, geogrid reinforcement, or reinforced cores, engineering most homeowners have no reason to know offhand.
Before signing anything:
- Call your local building department and ask about height and setback thresholds for your property.
- Ask the contractor directly who pulls the permit and who supplies engineered drawings if the wall needs them.
- Confirm in writing who is responsible for soil testing on sloped or unstable sites.
Drainage failure is the top cause of collapsed retaining walls. Poor drainage, insufficient footing depth, and improper backfill account for most bulging and failure cases contractors see. Shoreline and steep-slope sites are especially unforgiving and often call for a specialist with heavy equipment rather than a general mason.
Quick site checklist to confirm your contractor did their homework:
- Did they test or ask about soil type?
- Did they specify footing depth and drainage plan in writing?
- Did they mention permits without you bringing it up first?
How Much Does a Decorative Brick Wall Cost?
Price swings on a handful of variables: wall height and length, brick type, cap material, how hard the site is to access, how much excavation is needed, drainage complexity, and whether an engineer has to sign off. Labor rates in your area move the number too.
Professional brick wall installation typically runs within a moderate price range per square face-foot., with engineered walls over 4 feet landing at the higher end once permits and reinforcement enter the picture. A small decorative garden wall built with materials alone can run far less, but that math only applies to low, non-structural sections, not anything holding back soil on a slope.
| Cost Factor | Impact on Price |
|---|---|
| Wall height | Taller walls need thicker footings and often engineering |
| Brick and cap material | Reclaimed or natural stone caps cost more than standard concrete |
| Site access | Tight backyards or steep slopes raise labor and equipment costs |
| Engineering/permits | Adds design fees and inspection time on walls over 3 to 4 feet |
| Drainage complexity | Gravel backfill, drain pipe, and weep holes add labor hours |
Timeline follows a similar pattern:
- Site visit and written quote: 1 to 2 weeks.
- Permitting, if required: varies widely by municipality.
- Construction of a small decorative wall: 1 to 3 days.
- Larger or retaining wall builds: several days to a few weeks.
When you request quotes, insist on line items for materials, labor, allowances, permit fees, and a contingency line for unknowns like buried utilities or bad soil. A quote without those broken out is hard to compare against anything else you receive.
How Do You Find and Vet a Masonry Contractor?
Start with referrals from neighbors or your builder, then check trade directories and portfolios of finished work near you. A masonry contractor’s typical service list includes brickwork, stone masonry, retaining walls, and tuckpointing, so confirm the person you’re calling actually specializes in the kind of wall you want, not just general repair work.
At first contact, ask for:
- A current license and proof of liability insurance and workers’ compensation.
- MCAA certification or an equivalent trade credential, a real signal of trained, accountable work.
- Photos of at least two or three completed projects similar to yours.
- References you can actually call, not just a testimonials page.
- A sample written contract so you know what a real agreement looks like before you’re under pressure to sign one.
During the site visit, put these questions on the table:
- How long have you specialized in decorative or retaining brick walls specifically?
- Who pulls permits, and who provides engineered plans if the wall needs them?
- Will you use subcontractors, and if so, for which parts of the job?
- What’s a realistic start-to-finish timeline given the current backlog?
- What warranty do you offer on materials and labor, and is it in writing?
Watch for red flags that should send you elsewhere: a scope described in vague terms, no written contract offered, no proof of insurance when you ask, a bid dramatically lower than the others, or hesitation about giving references or explaining the permit process. Getting quotes from three to four companies is standard advice for a reason. It’s the only way to spot an outlier bid before it becomes an outlier problem.
Pro Tip: Score each quote on the same five criteria (price, schedule, materials, warranty, references) using a simple 1 to 5 scale. It turns a gut feeling into a side-by-side comparison you can actually defend.
Once you’ve got your shortlist, a well-prepared brief speeds things up on both ends. A clear pre-brief with photos and rough dimensions helps contractors quote accurately and cuts down on change orders once work starts.
What Happens Once You Hire a Contractor?
Expect the project to move through a fairly predictable sequence:
- Initial consultation and site measure.
- Formal written quote and signed contract.
- Permitting and engineering review, if the wall requires it.
- Site prep and excavation.
- Footing and drainage installation.
- Brick laying and structural backfill.
- Caps, finishes, and final pointing.
- Final walkthrough, inspection, and cleanup.
Build payment milestones into the contract tied to these stages rather than paying a large sum upfront. A reasonable schedule ties payments to material delivery, completed footing and drainage, and final inspection.
On your end, plan to provide clear site access, protect any nearby plants you want to keep, and make decisions early on cap profile and mortar color; those choices can hold up the schedule if left until the crew shows up.
| Stage | What to Confirm Before It Starts |
|---|---|
| Contract signing | Scope, price, payment schedule, and warranty terms in writing |
| Footing and drainage | Depth, gravel backfill, and drain pipe placement match the plan |
| Final inspection | Local permit sign-off obtained if the wall required one |
How Long Do Decorative Brick Walls Last With Proper Care?
Routine upkeep is minor compared to the original build quality. Pull plant growth off the wall face before roots work into joints, check mortar for cracking or crumbling every year or two, keep drainage outlets clear of debris, and inspect caps and flashing after winter for shifting or water damage.
A well-built brick wall lasts 50 to 100 years with minimal maintenance, though that range assumes a proper footing and working drainage from day one. Skimp on either, and even the best brick won’t save the wall.
Get warranty terms in writing before work starts, covering both workmanship and materials, and ask how long coverage runs. If you’re weighing a repair versus a full rebuild on an older wall, a guide to brick repair and repointing is worth reading before you call anyone out.
Pro Tip: Photograph the finished wall and file away the contractor’s license, insurance certificate, and warranty paperwork. Future buyers, and your own memory, will thank you at resale time.
Five Decorative Brick Wall Ideas Worth Showing Your Contractor
- Low garden border with built-in planters — clay brick with a soldier-course cap, minimal footing needed since height stays under 2 feet.
- Seating wall around a firepit — smooth-faced brick with a flat stone cap wide enough to sit on comfortably, footing sized for foot traffic.
- Short boundary wall with decorative caps — concrete brick paired with natural stone coping for curb appeal, standard footing at this height.
- Raised planting bed with brick coping — reclaimed brick for a rustic brick wall accent, weep holes required to drain excess irrigation water.
- Mixed-material feature wall — brick body with a stone cap, a strong modern brick wall design choice, footing sized to local frost depth.
Pro Tip: Mention lighting placement and cap width when briefing your contractor. A wider cap with a small light fixture protects the brick from water pooling and does double duty for nighttime curb appeal.
Ready to Start Your Decorative Brick Wall Project?
VW Concreting has spent over two decades handling concreting, landscaping, and outdoor construction across Melbourne, with more than 145 completed projects behind the crew. That includes retaining and decorative wall design, site prep, drainage, and permit coordination, the exact list of considerations covered above, so you’re not stitching together a scope on your own.

If you’ve got a slope, a boundary line, or a bare stretch of yard you want turned into something worth looking at, send over a few site photos and rough dimensions and request a free site estimate. Expect the team to ask about wall height, access to the site, and whether you’re leaning toward a decorative border or something that needs to hold back soil. If your project might pair well with paving or landscaping work around the new wall, mention that too. It’s easier to quote both at once than to bolt on a second project later.
What Separates a Wall That Lasts From One That Doesn’t?
Every wall failure I’ve looked into traces back to the same handful of shortcuts: a footing poured too shallow, drainage skipped to save a day of labor, or backfill dumped in without gravel behind it. None of those show up in a finished photo. They show up five years later.
Ask about footing depth and drainage before you ask about brick color. VW Concreting’s approach starts there, then a written warranty locks in accountability. Keep your contract, photos, and warranty paperwork together. You’ll want them.
Sources
- Masonry contractor hiring tips
- Brick Retaining Wall: Complete Guide for Homeowners – D and G Flooring
- The Ultimate Step-by-Step Guide to Constructing a Sturdy Brick Retaining Wall | Pearce
Always confirm permit rules with your own local building department; requirements vary by municipality and change over time.
How much does a decorative brick wall cost per square foot?
Professional installation typically runs $30 to $55 per square face-foot, with higher costs for engineered walls over 4 feet that require permits and reinforcement.
Do I need a permit for a garden wall?
Usually not for walls under 3 to 4 feet, but taller walls or anything retaining soil often need a permit and engineered plans. Check with your local building department to confirm.
How long does a brick wall installation take?
A small decorative wall typically takes 1 to 3 days once work begins; larger or retaining walls can take several days to a few weeks depending on complexity and permitting.
How long does a properly built brick wall last?
With a solid footing and working drainage, a brick wall commonly lasts 50 to 100 years with only routine maintenance like repointing and clearing drainage outlets.
Leave A Comment