

Exposed concrete walls are defined by their unfinished, raw surface left visible as a deliberate design choice rather than concealed behind plaster or paint. In architecture and interior design, the industry term is béton brut, meaning “raw concrete,” a phrase coined by Le Corbusier and later popularized by the Brutalist movement. Today, the best examples of exposed concrete walls appear in everything from Melbourne lofts to Buenos Aires residences, proving the material works across climates, scales, and styles. This article covers nine real design approaches, from industrial cast surfaces to lightweight mineral veneers, with finishing guidance for each.
1. Examples of exposed concrete walls: the true industrial cast finish
Industrial concrete is the most authentic finish category. The surface records every detail of the formwork used during casting, including trowel marks, natural pits, and the grain of timber boards pressed against wet concrete.
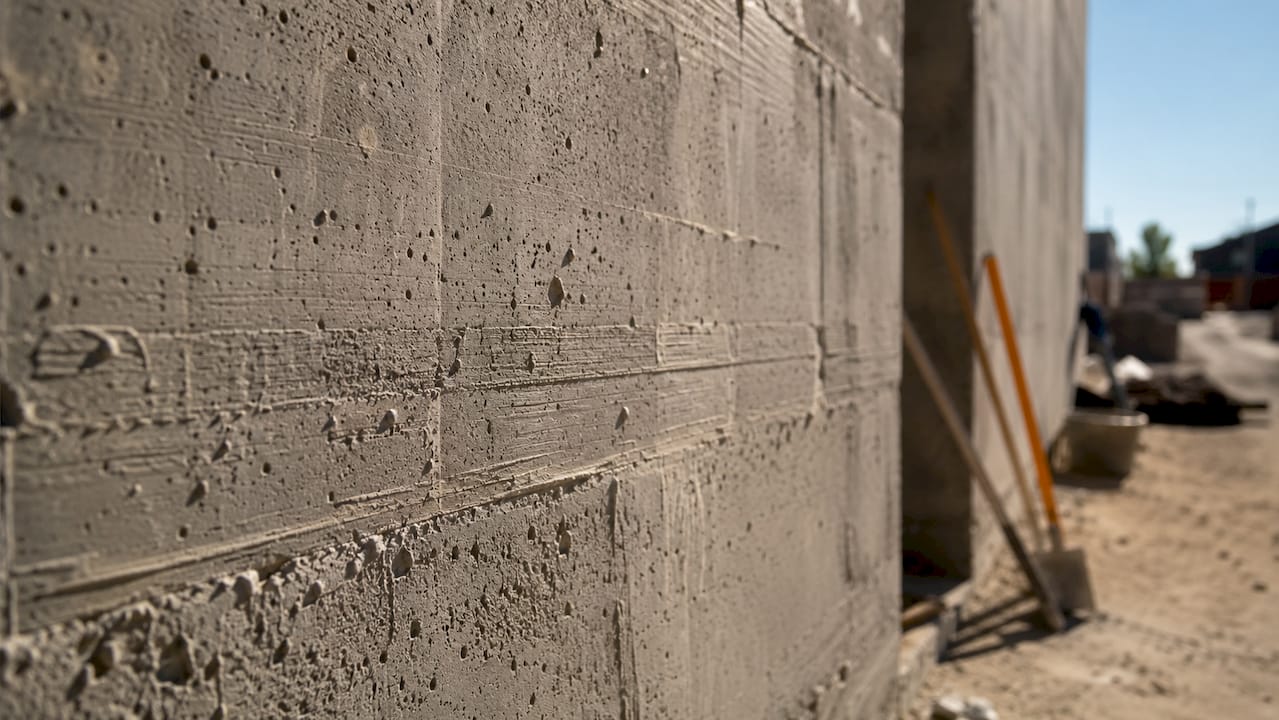
Structural concrete surfaces record the quality of formwork and casting, creating unique imperfections that become permanent design features. This means no two walls are identical. Bugholes, board lines, and slight color variation are not flaws. They are the product.
Key characteristics of the industrial cast finish include:
- Visible formwork impressions from timber or steel panels
- Natural bugholes and surface pits from air trapped during pouring
- Tonal variation caused by water migration and aggregate distribution
- Uneven color patches that deepen over time
Pro Tip: Seal an industrial cast wall with a matte penetrating sealer rather than a glossy topcoat. Gloss flattens the texture visually and defeats the purpose of leaving the surface raw.
Industrial finish costs and difficulty are rated lower than modern smooth finishes, which require multiple precision layers. For architects working on tight timelines, this is a meaningful advantage.
2. Polished and honed concrete walls for modern interiors
Polished concrete walls represent the opposite philosophy. Where industrial finishes celebrate imperfection, polished surfaces pursue flawlessness. The wall is ground progressively with diamond tooling until it reaches a smooth, reflective sheen.
Honed concrete stops short of full polish, leaving a matte flat surface without the mirror effect. Both finishes suit commercial lobbies, high-end residential kitchens, and bathroom feature walls where hygiene and cleanability matter. The tradeoff is cost and time. Polished walls require multiple grinding passes and are unforgiving of formwork errors.
This finish pairs well with stainless steel fixtures, frameless glass, and minimal furniture. It reads as contemporary rather than industrial, making it the right choice when you want concrete’s material presence without its rawness.
3. Decorative concrete plaster walls that mimic the real thing
Decorative concrete plaster is the most practical option for homeowners retrofitting an existing space. Concrete-effect plasters create the modern industrial look without structural drawbacks, making them ideal for feature walls and renovations.
The application process involves:
- Preparing the existing wall surface with a bonding primer
- Applying a base coat of cement-based plaster in 2–3 mm layers
- Troweling the surface to create texture variation
- Sanding lightly once dry to blend trowel marks
- Sealing with a clear topcoat to protect the finish
Mineral veneers weigh about 2 kg/m² and are practical for interior surfaces where traditional concrete is too heavy. At 2–2.5 mm thick, they apply over nearly any load-bearing surface, including drywall and existing tile.
Pro Tip: Tint your plaster base coat slightly warmer than pure gray. A small amount of raw umber pigment shifts the tone toward beige, which reads as concrete under most lighting conditions but feels less cold in living spaces.
4. DIY faux concrete accent walls using cement board
The DIY route is more accessible than most homeowners expect. A cement-based mixture applied over cement board creates a convincing faux concrete texture when troweled and sanded correctly.
The standard method: hang cement board on the wall, tape the seams, apply a cement mixture to a frosting-like consistency, allow 24 hours to dry, then sand with 80-grit sandpaper to blend the texture. The result is a surface that reads as raw concrete from normal viewing distances.
This approach suits single accent walls in bedrooms, living rooms, and home offices. It does not replicate the depth of a true cast wall, but for budget-conscious projects, it delivers the visual effect at a fraction of the cost. The key variable is the troweling technique. Irregular strokes produce a more authentic result than uniform application.
5. Architectural case studies: Casa Alba II and passive thermal walls
The most instructive examples of exposed concrete wall design come from residential architecture where the material serves both aesthetic and environmental roles. Casa Alba II, designed by Ademas Arquitectura in Buenos Aires, uses exposed concrete walls as the primary structural and thermal element.
Exposed concrete walls function as thermal mass, regulating interior temperatures by retaining heat in cold months and releasing it slowly in warmer weather. This passive cooling effect reduces reliance on mechanical systems. Architects use this property deliberately, orienting walls to capture or block solar gain depending on the climate.
“The wall is not decoration. It is the building’s climate system made visible.” This framing, common among Brutalist-influenced architects, explains why exposed concrete persists in contemporary residential design despite the availability of lighter alternatives.
In Casa Punta Spartivento and similar Mediterranean projects, formwork patterns are designed in advance so the finished wall displays a deliberate rhythm of board lines and tie holes. The wall becomes a record of its own construction. Lighting placed at a low angle to the surface reveals this texture at night, transforming a functional element into a focal point.
6. Comparing exposed concrete wall finish types
Choosing the right finish depends on budget, project type, and the visual effect you want. The table below compares the four main categories.
| Finish type | Best use case | Relative cost | Installation difficulty | Key visual trait |
|---|---|---|---|---|
| Industrial cast | New builds, loft conversions | Low to medium | Medium | Raw texture, visible formwork marks |
| Polished or honed | Commercial, high-end residential | High | High | Smooth, reflective or matte surface |
| Decorative plaster | Retrofits, feature walls | Low to medium | Low to medium | Tonal variation, troweled texture |
| Mineral veneer | Lightweight interiors, apartments | Medium | Low | Thin, flexible, concrete-effect surface |
For exterior applications, the industrial cast finish and polished concrete both perform well in Melbourne’s climate when sealed correctly. Decorative plasters are primarily interior products. Mineral veneers are interior-only. For a detailed look at how concrete finish types compare in technical terms, the range of options extends further into exposed aggregate and stamped categories.
You can also explore colored and plain concrete options that extend the industrial aesthetic into driveways and outdoor slabs, maintaining design continuity from interior walls to exterior surfaces.
7. Integrating exposed concrete walls with wood, textiles, and lighting
Raw concrete reads as cold when it stands alone. Pairing concrete with warm materials and strategic lighting prevents cold, sterile feelings and makes industrial interiors feel inviting. This is not a stylistic preference. It is a functional requirement for livable spaces.
The most effective pairings include:
- Timber: Warm-toned oak or walnut shelving against a concrete wall creates immediate contrast. The grain of the wood reads against the aggregate of the concrete.
- Textiles: Wool rugs, linen curtains, and upholstered furniture absorb sound and add warmth that concrete cannot provide on its own.
- Plants: Large-leaf plants like fiddle-leaf figs or monstera introduce organic texture that softens the hardness of the wall.
Lighting is the most powerful tool in this combination. Grazing and recessed lights reveal texture and add architectural depth by casting shadows across the surface. A single wall-wash fixture placed 300 mm from the wall surface will show every trowel mark and aggregate pocket in sharp relief.
Pro Tip: Use warm-white bulbs (2700K–3000K) rather than cool-white (4000K+) when lighting a concrete wall in a living space. Cool light amplifies the gray tone and makes the room feel clinical. Warm light shifts the concrete toward amber and reads as intentional rather than unfinished.
8. Exterior exposed concrete walls: privacy screens and retaining applications
Exposed concrete walls are not limited to interiors. Exterior applications include privacy screens, boundary walls, and concrete retaining walls that combine structural function with visual presence.
In residential projects across Melbourne’s western suburbs, board-formed concrete boundary walls provide privacy while creating a strong architectural statement at the street edge. The formwork pattern is visible from the street, giving the wall a designed quality that painted masonry cannot replicate.
Retaining walls in sloped gardens benefit from the same approach. A board-formed concrete retaining wall holds the earth while presenting a textured face to the garden. Planted against with grasses or climbing plants, the combination of raw concrete and soft planting is one of the most effective exterior design moves available at a residential scale.
9. Modern concrete wall ideas using color and aggregate variation
Modern concrete wall ideas extend beyond gray. Integral pigments added to the concrete mix produce walls in warm ochre, charcoal, deep red, and off-white. The color runs through the full depth of the wall, so chips and scratches do not expose a different substrate.
Exposed aggregate walls take a different approach. The surface paste is removed during finishing to reveal the stone aggregate within the mix. The result is a textured, speckled surface that reads as concrete but with significant visual complexity. This technique works well on exposed aggregate driveways and can be applied to vertical wall surfaces with the right mix design and formwork.
Combining integral color with exposed aggregate produces a wall that is genuinely unique. No two pours will produce exactly the same result, which is the defining characteristic of concrete as a design material.
Key takeaways
Exposed concrete walls deliver the most value when the finish type is matched to the project’s budget, structural constraints, and design intent from the start.
| Point | Details |
|---|---|
| Match finish to project type | Industrial cast suits new builds; decorative plaster suits retrofits and feature walls. |
| Lightweight alternatives exist | Mineral veneers at 2 kg/m² apply over existing walls without structural modifications. |
| Thermal mass is a real benefit | Exposed concrete regulates interior temperature passively, reducing mechanical system load. |
| Lighting defines the result | Grazing lights at 300 mm from the wall surface reveal texture and prevent flat appearance. |
| Warm materials are required | Timber, textiles, and warm-white lighting prevent concrete interiors from reading as cold. |
Why I think most people choose the wrong concrete finish
The most common mistake I see is choosing a polished or honed finish because it looks impressive in photographs. On site, in real light, a perfectly smooth concrete wall in a residential space often feels more like a hospital corridor than a home. The industrial cast finish, with its visible imperfections and tonal variation, is almost always the better choice for living spaces. It has depth. It changes with the light. It looks better at year five than it did at installation.
The trend toward decorative plasters and mineral veneers is genuinely useful, not a compromise. For homeowners working with existing structures, a well-applied concrete-effect plaster is indistinguishable from the real thing at normal viewing distances. The weight and cost savings are real. The visual result is real. Treating it as a lesser option misses the point.
What I find most underused is the combination of exterior board-formed walls with planted elements. A concrete privacy screen with climbing plants growing across it is one of the most satisfying things you can build at a residential scale. The contrast between the hard geometry of the concrete and the organic growth of the plant does something that neither element achieves alone.
My practical advice: decide on your lighting strategy before you decide on your finish. The finish you choose will look completely different under cool fluorescent light versus warm incandescent. Get a sample panel on site and look at it under your actual lighting conditions before committing.
— Vic
See what VW Concreting delivers in Melbourne
VW Concreting has completed over 145 projects across Melbourne’s western suburbs, with expertise spanning structural concrete walls, exposed aggregate surfaces, and outdoor construction. If you are planning a project that includes exposed or decorative concrete walls, the team brings over two decades of hands-on experience to every job.

Browse the completed project portfolio to see the range of finishes and applications VW Concreting has delivered for residential and commercial clients. For a direct conversation about your project, explore concreting services in Melbourne and request a quote from a team that treats craftsmanship as a non-negotiable standard.
FAQ
What is the difference between industrial and polished concrete walls?
Industrial concrete walls celebrate visible formwork marks, trowel lines, and natural pits as design features, while polished walls are ground smooth for a reflective or matte surface. Industrial finishes cost less and install faster, making them the practical choice for most residential projects.
Can I add an exposed concrete wall to an existing room?
Yes. Decorative concrete-effect plasters and mineral veneers apply directly over existing walls without structural changes. Mineral veneers at 2–2.5 mm thick weigh about 2 kg/m² and work on nearly any load-bearing interior surface.
Do exposed concrete walls make a room feel cold?
Concrete reads as cold when used without complementary materials. Pairing it with timber, textiles, and warm-white lighting at 2700K–3000K corrects this. The material itself is thermally neutral and actually helps regulate room temperature through passive thermal mass.
How do I finish a concrete wall for interior use?
The most practical method for interiors is a cement-based decorative plaster applied in 2–3 mm layers, troweled for texture, dried for 24 hours, sanded with 80-grit sandpaper, and sealed with a clear topcoat. For structural walls, a matte penetrating sealer applied to the raw cast surface is sufficient.
Are exposed concrete walls suitable for exterior use in Melbourne?
Yes. Board-formed and industrial cast concrete walls perform well in Melbourne’s climate when sealed correctly. Exterior applications include boundary walls, privacy screens, and retaining walls, all of which benefit from concrete’s durability and low maintenance requirements.
Leave A Comment