

For most reinforced building elements, specify a designed mix, typically in the 3,000 to 5,800 psi range (roughly M20 to M40) depending on load and exposure, rather than leaning on a nominal ratio pulled from a chart. That single decision drives almost everything downstream: durability, reinforcement compatibility, and whether the structure passes inspection without a fight.
Here’s the quick map most contractors and specifiers actually use on site:
- 2,500 to 3,000 psi (M15 to M20): blinding layers, non-structural fill, pathways, and unreinforced garden slabs.
- 3,000 to 4,000 psi (M20 to M25): reinforced residential slabs, footpaths, light foundations.
- 4,000 to 5,000 psi (M25 to M30): structural slabs, beams, columns, standard footings.
- 5,000 to 6,000 psi (M30 to M40): high-load columns, retaining walls, water-retaining structures, bridge decks.
- High strength mixes intended for prestressed elements, marine structures, and ultra-high-performance applications.
Every element that carries load, resists lateral pressure, or sits in an aggressive environment needs a designed mix, not a nominal one, and it needs a trial mix behind it before the first truck shows up. The American Concrete Institute is explicit about this: nominal ratios can’t account for aggregate quality, moisture content, or exposure variation well enough to guarantee the strength a structural element depends on. Reinforcement placement has to be coordinated with mix design from the start, since cover depth, bar spacing, and pour sequence all affect how the concrete actually consolidates around steel.
There are exceptions that don’t fit the standard grade table at all. Ultra-high-performance concrete (UHPC), self-consolidating concrete (SCC), and roller-compacted concrete (RCC) solve specific problems, congested reinforcement, tight access, or mass pours, that ordinary designed mixes can’t handle efficiently. Knowing when you’ve stepped into that territory is half the battle of getting a structural pour right the first time.
Key Takeaways
Structural concrete performance depends on matching grade, water to cementitious materials ratio, and reinforcement strategy to the specific load and exposure conditions an element will face over its service life.
| Point | Details |
|---|---|
| Grade follows load and exposure | Structural elements generally need 4,000 psi (M25) or higher, with exposure class often pushing that minimum up regardless of load calculations. |
| Design mixes beat nominal above M25 | Nominal ratios can’t reliably hit target strength once aggregate variability and exposure controls matter, so designed mixes become standard above that threshold. |
| Low w/cm drives durability | Bridge and marine structures typically target w/cm at 0.40 or lower, versus 0.50 for standard residential slabs, to control long-term permeability. |
| Trial mixes are non-negotiable | Every structural pour needs a trial batch tested before placement, with cylinder testing frequency and acceptance criteria written into the contract. |
| Com applies this on real Melbourne projects | Com specifies grade, w/cm, and reinforcement coordination on every structural pour across its 145-plus completed concreting projects. |
Table of Contents
- How Concrete Mix Classifications Actually Work
- Which Strength Grade Fits Which Structural Application?
- What Controls a Structural Mix’s Strength and Durability?
- Designing Mixes for Aggressive Exposure Conditions
- Why Mix Design and Reinforcement Strategy Can’t Be Separated
- Specialized Mixes: When Standard Concrete Isn’t Enough
- Choosing the Right Structural Mix: A Practical Checklist
- What Site Experience Teaches That Standards Don’t
- Why Specification Discipline Beats Generic Advice
- Get a Mix Specification Built for Your Melbourne Project
- Frequently Asked Questions About Concrete Mix Selection
- Sources
How Concrete Mix Classifications Actually Work
Every mix gets sorted along four axes: strength, density, production method, and specialized performance. Understanding these categories is what separates a contractor who can read a structural drawing from one who just follows a recipe.
Strength classification starts with characteristic compressive strength, written as f’c in American practice, tested on standard cylinders at 28 days. A mix rated at 4,000 psi (about 28 MPa) has been designed and tested to reach that strength reliably, not just on a good day. Grades vary widely depending on application, from lower strength for unreinforced fill to very high strength mixes for high-performance structural elements. The MPa and psi numbers aren’t interchangeable across regions casually. A structural engineer specifying M30 in a metric drawing set means roughly 4,350 psi, and getting that conversion wrong on a submittal is a common and entirely avoidable error.
Density classification matters more than most people outside the trade realize.
- Normal-weight concrete uses standard aggregates like crushed stone and sand, landing around 145 to 155 lb per cubic foot. This is the default for slabs, footings, columns, and most structural work.
- Lightweight concrete substitutes expanded shale, clay, or slate for some aggregate, dropping density to 90 to 115 lb per cubic foot. It shows up in high-rise floor slabs where reducing dead load matters more than squeezing out maximum compressive strength, and in insulating fills over metal decking.
- Heavyweight concrete uses dense aggregates like magnetite or barite to push density above 200 lb per cubic foot, almost exclusively for radiation shielding in medical and nuclear facilities.
Production method splits mixes into nominal (prescribed) and design (performance) categories, and this distinction carries real legal and quality weight. A nominal mix follows a fixed ratio, something like 1:2:4 cement to sand to aggregate, without lab verification of the actual strength that ratio will produce with your specific aggregates and water source. A designed mix is engineered in a lab to hit a target strength using the actual materials that will be delivered to the site, then verified through trial batches before full-scale placement begins. Nominal mixes are acceptable for low-grade, non-critical work. Anything structural above roughly 3,600 psi should be a designed mix, full stop.
Specialized performance categories cover mixes built to do something beyond simply carry load:
- Self-consolidating concrete (SCC) flows into formwork under its own weight, no vibration required, which makes it valuable for congested reinforcement and architectural finishes.
- Ultra-high-performance concrete (UHPC) exceeds 17,000 psi with exceptional durability, used in bridge connections and thin structural elements where conventional concrete would need to be far thicker.
- Shotcrete is pneumatically sprayed rather than poured, standard for retaining walls, tunnel linings, and slope stabilization.
- Pervious concrete allows water to drain through a deliberately open aggregate structure, used in stormwater management and permeable pavements.
- Foamed (cellular) concrete incorporates air bubbles for insulation and light fill applications rather than structural load-bearing.
Knowing which bucket a project falls into before you call the batch plant saves rework, and it’s the first question worth asking on any job that isn’t a simple driveway slab.
Which Strength Grade Fits Which Structural Application?
The relationship between grade and application isn’t arbitrary. It reflects how much load an element carries, how exposed it is to weather and chemicals, and how much the design tolerates variability. Structural concrete transfers load through the building’s frame, which is exactly why it demands higher grades, tighter tolerances, and mandatory testing compared with non-structural fill or blinding.
The nominal ratios in that table are starting points, not guarantees, and they only apply at the lower grades where code still permits prescribed mixes at all. Once you’re above roughly M25, nominal mixes stop being an option because they can’t reliably hit target strength across varying aggregate batches, moisture conditions, and ambient temperatures. That’s not a bureaucratic preference. It’s a recognition that a fixed cement to aggregate ratio behaves differently with wet sand in July than it does with dry sand in October, and a structural column can’t afford that variability.
Design mixes become mandatory the moment two conditions overlap: the element carries meaningful load, and it faces exposure that could accelerate deterioration. A slab on grade in a dry climate with minimal load might get away with a nominal M20 mix if local code allows it. The same slab sitting over a parking garage, carrying vehicle loads and exposed to de-icing salts, needs a design mix with controlled water to cementitious materials ratio (w/cm) and probably supplementary cementitious materials to resist chloride penetration.
Pro Tip: Never accept a supplier’s “standard mix” for a structural pour without seeing the actual mix design and trial batch results. A batch plant’s default 4,000 psi mix optimized for driveways is not the same as a 4,000 psi mix engineered for a reinforced retaining wall with specific durability requirements. Ask for the paperwork before the truck leaves the yard.
Exposure class changes the minimum grade even when the structural load calculation alone wouldn’t require it. A foundation wall below the frost line in a freeze-thaw region needs a higher minimum grade and air entrainment regardless of what the pure structural calculation says, because permeability control is doing as much work as compressive strength. Bridge decks and water-retaining structures push this further still, often specifying a maximum w/cm well below what strength alone would demand, purely to control chloride and moisture ingress over a 50 to 75 year design life. Anyone specifying concrete for a retaining wall or foundation near grade should treat exposure class as a co-equal driver of mix selection, not an afterthought bolted onto a strength number.
What Controls a Structural Mix’s Strength and Durability?
The single biggest lever in any concrete mix is the water to cementitious materials ratio, universally shortened to w/cm. Abrams’ law, more than a century old at this point, still holds up: lower water content relative to cement produces higher strength and lower permeability, full stop, with almost no exceptions in practice.
For structural work, target w/cm typically runs 0.50 for standard residential slabs down to 0.40 or lower for bridge and marine structures, and that gap isn’t cosmetic. A mix at 0.40 w/cm might cost 10 to 15% more in admixtures to maintain workability, but it can cut chloride penetration and freeze-thaw damage dramatically over the structure’s service life. That tradeoff, upfront cost against decades of maintenance, is the calculation every specifier is implicitly making when they set a w/cm limit in the contract documents.
Aggregate selection is the second major control, and it’s where a surprising number of structural failures actually originate. ASTM C33 governs grading, size limits, and quality requirements for concrete aggregates, and maximum aggregate size has real structural consequences: too large relative to reinforcement spacing, and the aggregate can’t flow properly around bars, leaving voids that compromise both strength and corrosion protection. A structural engineer specifying tight rebar spacing for a heavily loaded column needs to coordinate maximum aggregate size with that spacing before the mix design gets finalized, not after the first pour reveals honeycombing.
Admixtures do targeted work that the base mix can’t accomplish alone:
- Superplasticizers improve workability without adding water, letting you hit low w/cm targets while still placing the concrete properly.
- Air-entraining agents introduce microscopic stable bubbles that give water room to expand during freezing, protecting against freeze-thaw damage in exposed structural elements.
- Accelerators speed up early strength gain, useful for cold-weather pours or fast-track schedules where formwork needs to come off sooner.
- Retarders slow initial set, valuable for large pours, hot weather, or when concrete has to travel a long distance from the batch plant.
None of this matters without verification. A trial mix, batched and tested under conditions matching the actual project, is how you confirm a design mix will perform before committing to a structural pour. The contractor or ready-mix supplier typically arranges the trial batch, casting cylinders that get tested at 7 and 28 days against the specified f’c. Acceptance criteria in the contract documents should specify sampling frequency (commonly one set of cylinders per 50 to 150 cubic yards placed, adjusted by project size) and the statistical basis for passing, usually requiring the average of any three consecutive tests to meet or exceed specified strength, with no individual test falling more than 500 psi below it. Skip this step on a structural element and you’re gambling with a number nobody actually verified.
Designing Mixes for Aggressive Exposure Conditions
Exposure conditions rewrite the mix design brief entirely, sometimes overriding what pure structural load calculations would otherwise call for. Four exposure categories cause the vast majority of premature concrete deterioration in the field: chloride attack, freeze-thaw cycling, sulfate exposure, and abrasion.
Chloride exposure, from marine environments or de-icing salts, attacks reinforcing steel by breaking down its protective oxide layer, leading to corrosion and eventual spalling. The fix centers on reducing permeability: cap w/cm at 0.40 or lower, incorporate supplementary cementitious materials like fly ash or slag to densify the paste structure, and increase concrete cover over reinforcement beyond the minimum used in dry, inland applications.
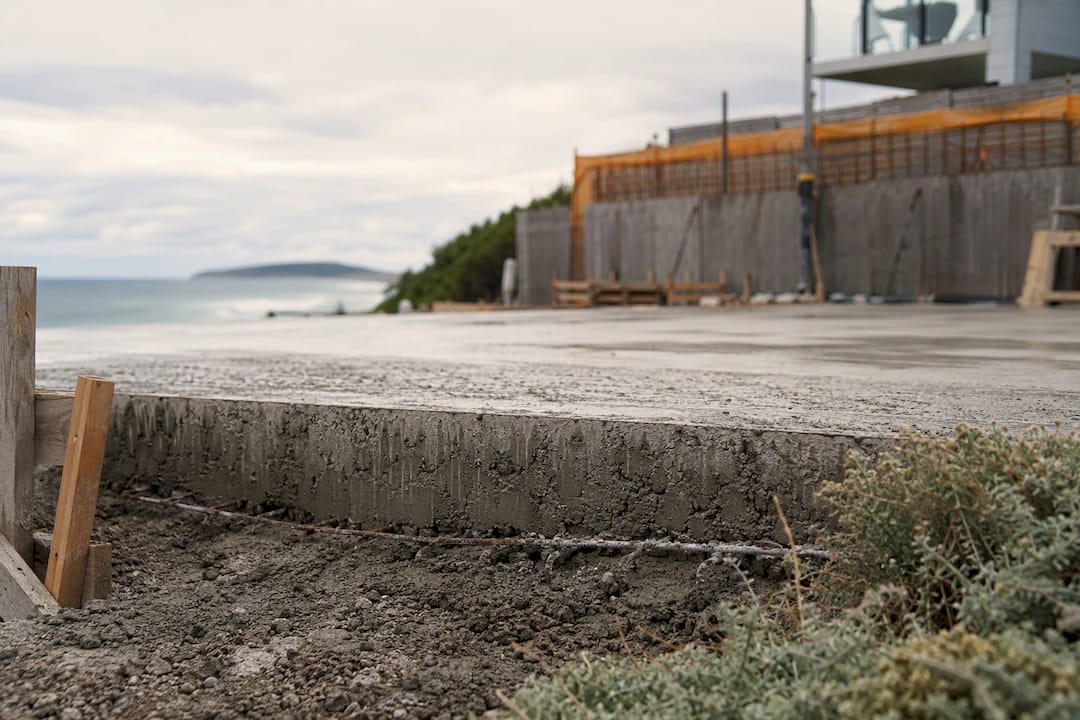
Freeze-thaw cycling demands air entrainment, typically 4 to 7% by volume depending on maximum aggregate size and exposure severity. Those microscopic air bubbles give trapped water somewhere to go as it expands during freezing, preventing the internal pressure that otherwise cracks the concrete matrix from the inside out.

Sulfate exposure, common in certain soils and groundwater conditions, attacks the cement paste chemically. The response is usually specifying sulfate-resisting cement types, per ASTM C150 classifications, combined with the same low w/cm strategy used for chloride resistance.
Abrasion resistance, relevant for industrial floors and pavement, benefits from higher-strength mixes, harder aggregates, and sometimes surface treatments applied during finishing.
Reinforcement protection ultimately comes down to two things working together: adequate concrete cover, and low enough permeability that moisture and chloride ions can’t reach the steel in any meaningful timeframe. Cover depth alone doesn’t help if the concrete around it is porous, and low permeability doesn’t help if cover is too thin to begin with. Periodic inspection, particularly for marine and de-icing exposure, catches cover deficiencies and early cracking before they become full corrosion events.
Pro Tip: If a project sits within a mile of saltwater or gets regular de-icing salt application, specify supplementary cementitious materials (fly ash, slag, or silica fume) even if the strength calculation alone doesn’t require them. The durability benefit for chloride resistance outweighs the marginal cost, and repairing corrosion-damaged reinforcement later costs far more than getting the mix right upfront.
Why Mix Design and Reinforcement Strategy Can’t Be Separated
A structural mix specified in isolation from its reinforcement strategy is a mix specified wrong, even if the compressive strength number looks perfectly reasonable on paper. Concrete and steel have to work as a system, and the mix’s job includes protecting the reinforcement, not just carrying compressive load.
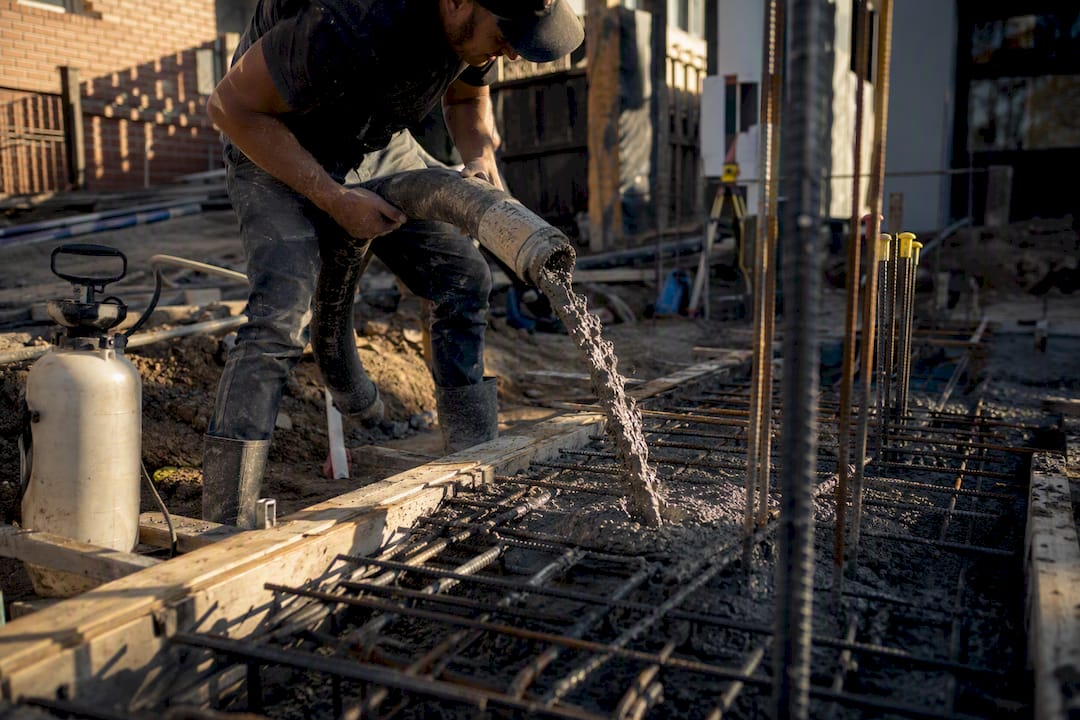
Cover depth and permeability exist specifically to shield reinforcing steel from corrosion, which means the mix’s w/cm and any chloride-resisting admixtures have to match the exposure the reinforcement will actually face over the structure’s service life. A mix that hits its strength target but uses a porous aggregate or excessive w/cm will still let corrosion-triggering moisture through to the steel over time, defeating the purpose of specifying cover in the first place.
Fiber reinforcement changes the placement equation as much as the structural one. Steel or synthetic fibers distributed through the mix control cracking at a micro scale, often reducing the need for closely spaced control joints in slabs, but fibers also affect workability and pumpability, meaning the mix design has to account for them from the start rather than as an afterthought stirred in on site.
Prestressed and post-tensioned concrete pushes every requirement tighter. These elements typically demand strength classes in the 5,800 to 9,400 psi range, because tensioning strands need high early strength before load transfer, and long-term creep and shrinkage have to stay within tight tolerances or the prestressing force itself relaxes over time. A few practical consequences follow directly:
- Higher cement content and lower w/cm are standard, since early strength gain matters more than in ordinary reinforced work.
- Aggregate quality and consistency get scrutinized harder, since any variability shows up as dimensional instability in a tensioned element.
- Curing schedules are tighter and often accelerated, since formwork and stressing operations are scheduled around specific strength milestones, not just calendar days.
Get the mix and reinforcement strategy misaligned on a prestressed element and you don’t get a cosmetic crack. You get a serviceability failure.
Specialized Mixes: When Standard Concrete Isn’t Enough
Some structural and functional problems can’t be solved with a standard design mix, no matter how carefully the w/cm and aggregate are tuned. These specialized categories exist for specific placement or performance constraints that ordinary concrete simply can’t meet.
- Self-consolidating concrete (SCC) flows and levels under its own weight without vibration, making it the practical choice for heavily congested reinforcement, architectural exposed finishes, or complex formwork where a vibrator can’t reach every corner. Acceptance testing focuses on flow spread and stability, confirming the mix won’t segregate on its way into the form.
- Ultra-high-performance concrete (UHPC) delivers exceptional strength and durability in thin sections, common in bridge deck connections and precast architectural elements. UHPC almost always requires factory-validated mix designs from specialized suppliers, since the fine-tuned proportions and fiber content aren’t something a standard batch plant produces reliably.
- Shotcrete, sprayed rather than poured, suits retaining walls, tunnel linings, and slope stabilization where formwork would be impractical or where a curved, irregular surface needs coverage. Placement crews need specific certification, since the spray technique itself affects final compaction and strength as much as the mix design does.
- Roller-compacted concrete (RCC) is stiff enough to be placed and compacted with heavy rollers rather than poured and vibrated, standard for dams, industrial pavements, and heavy-duty commercial driveways and hardstandings that need to support constant heavy traffic.
- Pervious concrete uses a deliberately open aggregate structure to let stormwater drain through rather than run off, used for permeable pavements and stormwater management systems in areas facing runoff restrictions.
- Lightweight cellular concrete incorporates air voids for insulation and reduced dead load rather than structural capacity, common in insulating fills and non-load-bearing panel systems.
Any of these six categories generally calls for a specialist contractor and a project-specific trial mix, since generic mix design charts don’t cover the placement variables involved. If a project brief mentions shotcrete for a retaining wall or SCC for a congested column, that’s the moment to bring in a crew that has actually placed those mixes before, not the moment to learn on the job.
Choosing the Right Structural Mix: A Practical Checklist
Getting from “this element needs concrete” to “this is the correct mix” follows a repeatable sequence, and skipping steps is where most specification failures start.
- Confirm the structural role and loads. Is this element bearing load, resisting lateral pressure, or purely non-structural fill? The structural engineer’s load calculations set the minimum grade floor.
- Determine the exposure class. Marine, freeze-thaw, sulfate soils, or de-icing salt exposure can push the required grade and w/cm well above what load alone demands.
- Set the minimum grade. Combine load and exposure requirements to land on a target f’c, typically referencing the grade to application table above.
- Decide nominal versus design mix. Below roughly 3,600 psi with no aggressive exposure, nominal might be code-permitted. Above that, or in any aggressive exposure, specify a design mix.
- Set max w/cm and admixture requirements. Lock this into the contract documents, not left to the supplier’s discretion.
- Call for a trial mix and define acceptance testing. Specify cylinder frequency, testing ages, and pass/fail criteria before the first pour, not after.
- Write the placement and curing plan. Address slump limits, ambient temperature restrictions, and minimum curing duration, particularly for anything with a low w/cm target.
- Include inspection and acceptance criteria in the spec. Cover depth verification and slump testing at point of placement catch problems before they’re buried in formwork.
Sample contract clauses worth including: required trial mix results submitted 14 days before placement, minimum one cylinder set per 100 cubic yards, slump tolerance of plus or minus 1 inch from design slump, and concrete temperature limits at placement for hot or cold weather work.
Pro Tip: Three red flags mean stop the pour: no trial mix results on file, cover depth that looks thinner than the drawings specify once you check it with a cover meter, and a delivery schedule that doesn’t leave enough time to place and finish before initial set. Any one of these on a structural pour is worth halting the truck.
Anyone drafting these clauses from scratch should look at how a proper concrete specification is structured before writing their own, since missing a single acceptance clause can leave a contractor with no recourse if delivered concrete underperforms.
What Site Experience Teaches That Standards Don’t
Standards tell you the grade, the w/cm limit, and the testing frequency. They don’t tell you that a supplier’s delivery ticket sometimes doesn’t match what actually left the batch plant, or that a hot afternoon pour needs a different curing plan than the spec sheet assumed.
Over more than 145 completed projects, Com has run into the same specification gaps repeatedly enough to spot a pattern. The most common failure isn’t a wrong grade, it’s a missing trial mix on a job where the schedule got compressed and nobody pushed back. The second most common is inadequate cover on reinforced slabs poured over uneven site prep, which is exactly why site preparation matters as much as the mix itself. The third is treating control joints as an afterthought rather than part of the structural design, which shows up as random cracking within the first year regardless of how good the mix design was.
None of these are exotic problems. They’re the ordinary gaps between a spec sheet and a real job site, and they’re avoidable with the checklist above and a crew that has actually seen the failure modes before.
Why Specification Discipline Beats Generic Advice
Most concrete guides treat grade selection as a lookup table exercise, pick a number, match it to an application, done. That’s not wrong, but it’s incomplete in a way that causes real problems on site. The grade number is the least interesting part of a structural mix specification. The w/cm limit, the exposure-driven admixture requirements, and the trial mix acceptance criteria are where projects actually succeed or fail.
The overrated advice in this space is “just order M30, it’ll be fine.” A structural column and a retaining wall might both call for M30, but one probably needs standard air entrainment and the other might need chloride-resisting supplementary materials depending on groundwater conditions. Treating grade as the only variable that matters is how contractors end up with concrete that meets its strength test at 28 days and still deteriorates within a decade.
If there’s one priority worth acting on first, it’s this: never accept a mix design without seeing the trial batch results and confirming the w/cm actually matches what the exposure conditions demand. Everything else in a structural specification is negotiable around the edges. That one isn’t.
Get a Mix Specification Built for Your Melbourne Project
Reading a grade to application table tells you what you need. Getting a designed mix with the right w/cm, admixture package, and trial batch behind it is a different problem entirely, and it’s the one Com has been solving on Melbourne concreting projects since 2001. Where a generic supplier hands you a standard mix off a chart, Com specifies the mix to the actual structural role, exposure conditions, and reinforcement layout of your project, then backs it with testing before the pour, not after a crack shows up.

That approach applies across the driveways, structural slabs, and retaining walls Com builds across residential and commercial sites throughout Melbourne. If you’re planning a structural pour and want a mix specified properly rather than guessed at, take a look at how Com handles driveways and slabs on completed projects, then get in touch for a quote on your specific job.
Frequently Asked Questions About Concrete Mix Selection
What’s the minimum concrete grade for a structural element?
Most codes and engineering practice treat roughly 3,600 to 4,000 psi (M25) as the practical floor for reinforced structural elements, though the actual minimum depends on the load calculation and exposure class for that specific element.
Can I use a nominal mix for a structural footing?
Below roughly M25, some jurisdictions permit nominal mixes for lightly loaded structural elements, but anything carrying significant load or facing aggressive exposure should use a designed mix verified through a trial batch.
Why does water to cementitious materials ratio matter more than cement content alone?
Abrams’ law shows that lower w/cm produces higher strength and lower permeability regardless of total cement quantity, which is why durability specifications target w/cm directly rather than just specifying a cement content.
Do I need a specialist contractor for self-consolidating concrete or shotcrete?
Yes, both require crews experienced with the specific placement technique, since SCC’s flow behavior and shotcrete’s spray application affect final strength and finish in ways a standard placement crew isn’t trained to manage.
How often should acceptance testing happen on a structural pour?
Typical contract specifications call for one set of test cylinders per 50 to 150 cubic yards placed, tested at 7 and 28 days, with acceptance based on the average of consecutive tests meeting the specified strength.
Leave A Comment