

A building permit for concrete work in Melbourne is a legal authorization required before you pour slabs, install footings, or construct retaining walls that exceed specific size and height thresholds. Under the Building Act 1993, these permits exist to protect structural integrity and public safety. Skipping this step is not a gray area. Permits are mandatory for concrete slabs or footings over 10 m² or attached to a main dwelling, and for retaining walls over 1 meter in retained height. VW Concreting has navigated Melbourne’s concrete construction permits across more than 145 projects, and the rules are clear once you know where to look.
What types of concrete work require a building permit in Melbourne?
The threshold question every property owner asks is simple: does my project need a permit? The answer depends on size, location, and structural function.
Concrete slabs and footings trigger a permit requirement when they exceed 10 m² or connect to your main dwelling. A small garden shed base under 10 m² that sits detached from the house typically falls below the threshold. A driveway slab attached to your garage does not. The distinction matters because attached structures share loads with the primary building, which raises the structural stakes.
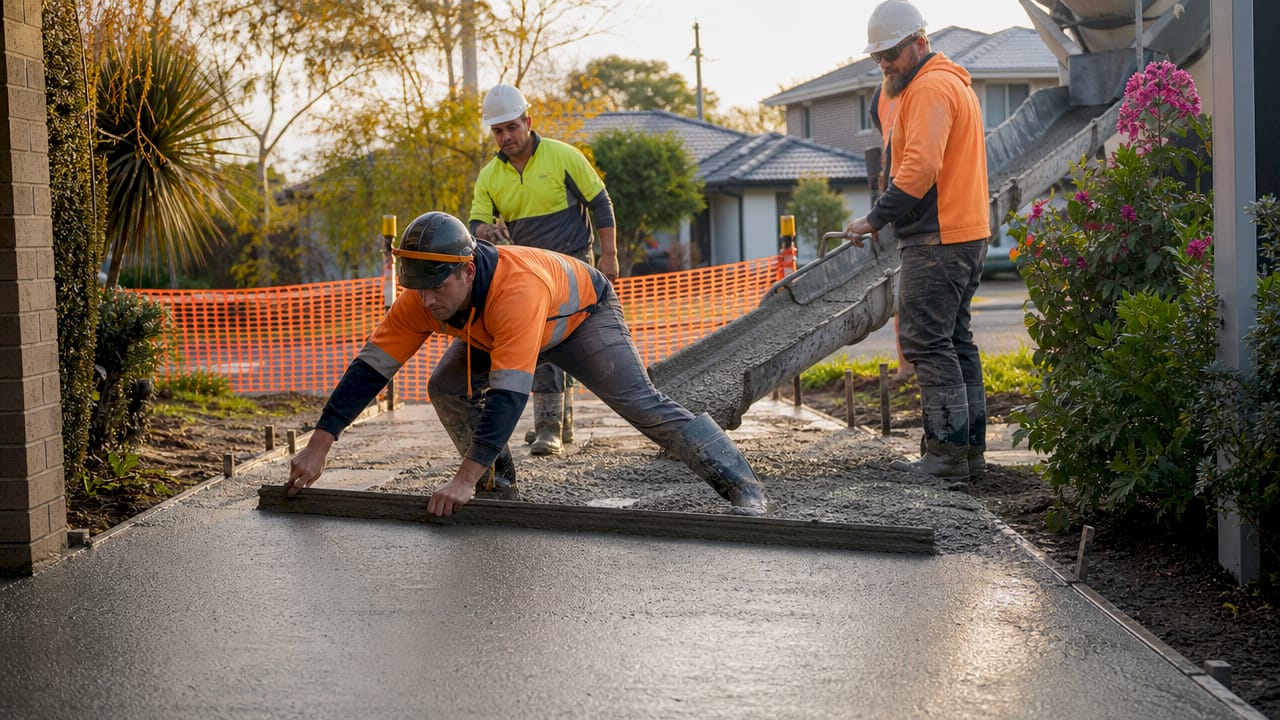
Retaining walls follow their own rules. Retaining walls over 1 meter in retained height require a building permit, as do walls near property boundaries or those supporting surcharge loads such as driveways or structures above them. Even a wall under 1 meter can require a permit if it sits within 1 meter of a boundary or holds back a load. The full breakdown of site planning considerations for retaining walls is worth reviewing before you finalize any design.
Here is a quick reference for common concrete work scenarios:
- Concrete slab over 10 m²: Permit required
- Slab attached to main dwelling (any size): Permit required
- Small detached garden slab under 10 m²: Generally exempt, but confirm with your local council
- Retaining wall over 1 meter in retained height: Permit required
- Retaining wall near a boundary or supporting a surcharge: Permit required regardless of height
- Minor non-structural footings for garden features: Often exempt, but check with a registered building surveyor
One distinction that trips up many property owners is the difference between a planning permit and a building permit. A planning permit governs land use and design, such as whether a structure is allowed in a particular zone. A building permit governs construction standards and safety. Some projects need both. Amendment VC267 introduced streamlined planning permit assessments for compliant townhouse and low-rise developments from march 31, 2025, which reduces approval risk for qualifying projects. Knowing which permit applies to your concrete work saves weeks of back-and-forth with authorities.
Preparing your permit application for concrete work
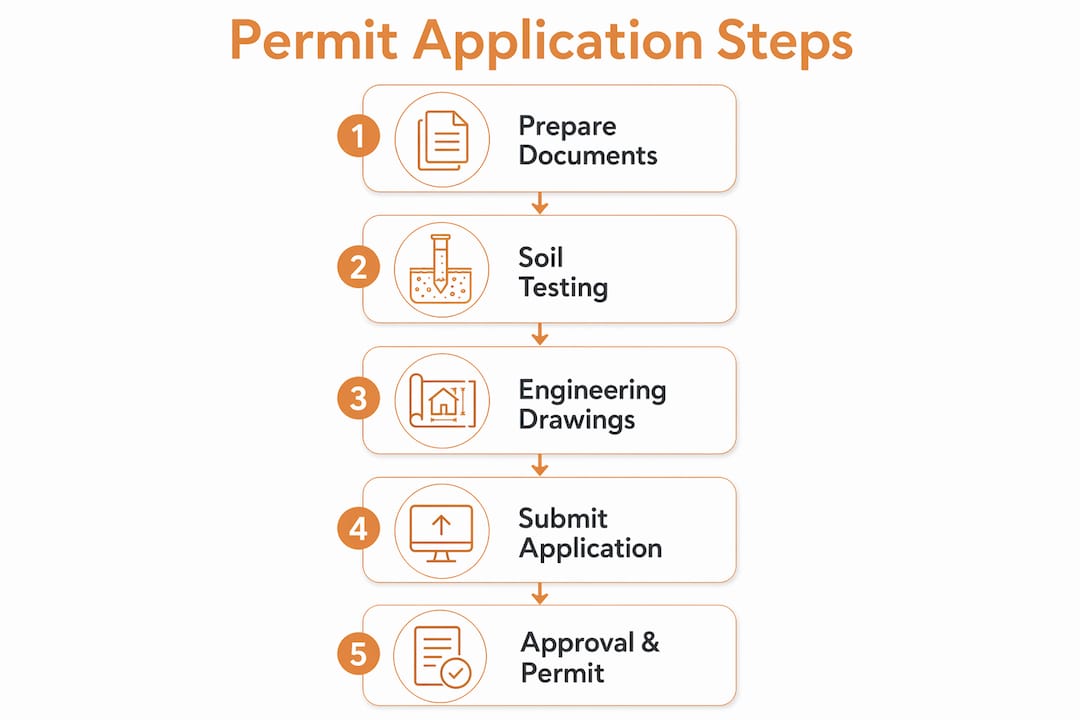
Getting your documentation right before you submit is the fastest path to approval. Missing a single required document sends your application back to square one.
Soil testing and geotechnical reports
Soil testing under Australian Standard AS 2870 is mandatory before any slab or footing design begins. Melbourne’s reactive clay soils are notorious for expanding and contracting with moisture changes. Skipping soil classification is the leading cause of permit rejections and structural failures in the city. A geotechnical report tells your structural engineer what footing depth and type the site actually requires, not what looks good on paper.
Structural engineering drawings
Your permit application must include structural drawings certified by a registered structural engineer. Uncertified drawings invalidate permits outright. The engineer must hold credentials such as Chartered Professional Engineer (CPEng) or National Engineering Register (NER) status. The drawings must specify concrete grade, reinforcement layout, footing dimensions, and load assumptions. Vague or incomplete drawings are the second most common reason applications stall.
Building surveyor involvement
A registered building surveyor reviews your application and issues the permit. Surveyors issue an information statement within 10 working days of permit issuance and coordinate all mandatory inspection schedules. Engaging your surveyor before you finalize drawings is a practical move. They can flag compliance gaps before you pay for a full set of engineering documents.
| Document | Who prepares it | Key requirement |
|---|---|---|
| Geotechnical report | Geotechnical engineer | AS 2870 soil classification |
| Structural drawings | Registered structural engineer (CPEng or NER) | Certified, site-specific design |
| Planning permit (if required) | Local council or planning authority | Zoning and design compliance |
| Building permit application | Owner or builder | Submitted to registered building surveyor |
Pro Tip: Engage your building surveyor and structural engineer at the same time, not sequentially. Parallel preparation cuts weeks off your timeline and prevents the surveyor from requesting revisions to drawings you already paid to finalize.
Navigating the approval process and mandatory inspections
Submitting a complete application is the start, not the finish. The approval process includes mandatory inspection stages that you cannot skip or reschedule without consequences.
- Submit complete documentation to your registered building surveyor, including certified structural drawings, geotechnical report, and any required planning permit.
- Receive your permit and the information statement from the surveyor, which outlines all mandatory inspection hold points.
- Book the slab inspection before any concrete is poured. The surveyor must inspect formwork, reinforcement placement, and subgrade preparation.
- Complete waterproofing inspections where applicable, particularly for slabs adjacent to habitable spaces.
- Pre-lining inspection applies when concrete work connects to framed construction, ensuring structural connections meet code before walls are closed.
- Final inspection and occupancy certificate closes out the permit once all stages pass.
Mandatory inspection stages under Victorian reforms have expanded, adding more hold points during slab construction than existed under older regulations. This means you cannot pour concrete and call the inspector afterward. The inspector must physically attend before the pour.
For larger or phased developments, staged permits allow construction to proceed in sections. Building surveyors review all stages of a multi-stage permit to confirm cumulative compliance across the full project scope. This is particularly relevant for developers running multiple slab pours across a site.
Failing to obtain a required building permit can result in stop-work orders, fines running into thousands of dollars, and a legal obligation to demolish non-approved work under the Building Act 1993. The cost of compliance is always lower than the cost of enforcement.
Non-compliance consequences include on-the-spot infringement notices in addition to formal fines. Buyers’ solicitors routinely check permit histories during property conveyancing, so unpermitted work also affects your ability to sell.
Common challenges and errors in concrete permit applications
Most permit delays are predictable and preventable. The same mistakes appear repeatedly across Melbourne concrete projects.
- Skipping soil testing early. Many property owners order structural drawings before commissioning a geotechnical report. The engineer then has to revise the design once soil data arrives, doubling the cost and the timeline.
- Confusing planning and building permits. Submitting a building permit application without first securing a required planning permit stalls the entire process. Check your zoning and overlay requirements with your local council before engaging engineers.
- Incomplete structural drawings. Drawings that omit reinforcement schedules, concrete grade specifications, or load calculations are returned immediately by building surveyors.
- Ignoring Safe Work Method Statements. High Risk Construction Work classification triggers a legal obligation to prepare site-specific Safe Work Method Statements (SWMS) for concreting involving falls or deep excavations. Not every concreting job requires a SWMS, but any job classified as high-risk does.
- Underestimating slab area. Property owners sometimes calculate slab area without including attached paths or aprons, pushing the total over the 10 m² threshold without realizing it.
Early clarification between planning and building permit responsibilities is the single most effective way to avoid costly design rework and approval delays. Get that conversation with your surveyor and council on record before any design work begins.
Pro Tip: Ask your building surveyor for a pre-application meeting. Most surveyors offer this at low or no cost. Thirty minutes of early advice can prevent a six-week delay caused by a document that was never on your checklist.
What building codes and standards govern concrete work in Melbourne?
Melbourne concrete work regulations draw from both national Australian Standards and Victorian-specific legislation. Understanding which documents apply to your project prevents surprises during the inspection process.
| Standard or regulation | Scope | Key requirement for concrete work |
|---|---|---|
| AS 2870 | Residential slabs and footings | Site classification and footing design based on soil reactivity |
| AS 3600 | Concrete structures | Structural design, material specifications, and reinforcement |
| Building Act 1993 | Victorian building law | Permit obligations, enforcement powers, and penalties |
| Building Regulations 2018 | Victorian regulatory detail | Inspection stages, permit conditions, and compliance pathways |
AS 2870 governs residential slabs and footings, requiring site-specific design based on soil classification. AS 3600 covers the structural design of concrete elements, specifying minimum concrete grades, cover to reinforcement, and durability requirements. No regulatory distinction exists between concrete and alternative footing materials. All footing systems must meet AS 2870 and receive building surveyor approval regardless of material type.
The Building Regulations 2018 introduced mandatory inspection stages and requirements for building manuals on certain project types. New reforms have added hold points specifically for slab construction, meaning the inspection regime is more detailed now than it was five years ago. Property owners and developers who last built in Melbourne before 2020 should not assume the old process still applies.
Key Takeaways
A building permit for concrete work in Melbourne is legally required for slabs over 10 m², attached footings, and retaining walls over 1 meter, with non-compliance risking fines, stop-work orders, and demolition orders under the Building Act 1993.
| Point | Details |
|---|---|
| Permit thresholds | Slabs over 10 m² or attached to a dwelling, and retaining walls over 1 meter, require a permit. |
| Soil testing is mandatory | AS 2870 soil classification must precede any slab or footing design to avoid permit rejection. |
| Certified drawings required | Structural drawings must be certified by a CPEng or NER engineer or the permit is invalid. |
| Inspections cannot be skipped | Mandatory hold points include slab, waterproofing, and pre-lining inspections before work proceeds. |
| Non-compliance is costly | Fines, stop-work orders, and demolition obligations apply to unpermitted concrete work under Victorian law. |
What I’ve learned after 20-plus years of Melbourne concrete projects
The permit process looks bureaucratic from the outside. Once you’ve been through it dozens of times, you see it differently. The documentation requirements exist because Melbourne’s reactive clay soils genuinely destroy slabs and footings that weren’t designed for the site. I’ve seen property owners spend more fixing a failed slab than the permit and engineering fees would have cost combined.
The mistake I see most often is treating the permit as a box to check at the end of the design process. The permit should shape the design from day one. Your soil report tells your engineer what the site needs. Your engineer’s drawings tell your surveyor what to inspect. When those three conversations happen in parallel rather than in sequence, projects move faster and cost less.
The 2025 regulatory updates, particularly the expanded mandatory inspection stages, have made early surveyor engagement even more critical. Engaging a certified building surveyor early keeps approvals and inspection scheduling on track from the start. Surveyors who know your project from the beginning catch problems in drawings before they become problems on site.
My honest advice: budget for the geotechnical report, the structural engineer, and the surveyor before you budget for the concrete. Those three costs are fixed. The cost of getting them wrong is not.
— Vic
VW Concreting: permit-compliant concrete work across Melbourne
VW Concreting has completed over 145 projects across Melbourne, working within the full scope of Melbourne concrete work regulations from permit preparation through to final inspection sign-off. The team coordinates directly with structural engineers and building surveyors to keep documentation complete and inspection schedules on track.

Whether you need a concrete slab or driveway that meets AS 3600 specifications or a permit-compliant development project from ground up, VW Concreting brings the experience to manage every compliance step. The team handles engineering liaison, documentation coordination, and on-site execution so your project reaches final inspection without surprises. Contact VW Concreting to discuss your project and get a clear picture of what your permit process will involve.
FAQ
What concrete work requires a building permit in Melbourne?
Building permits are required for concrete slabs or footings over 10 m², any slab attached to a main dwelling, and retaining walls over 1 meter in retained height. Minor detached garden slabs under 10 m² are generally exempt, but you should confirm with a registered building surveyor.
How long does it take to get a concrete construction permit in Melbourne?
Approval timelines vary based on documentation completeness, but a building surveyor must issue an information statement within 10 working days of permit issuance. Delays most often result from incomplete structural drawings or missing geotechnical reports.
Do I need a structural engineer for a residential concrete slab permit?
Yes. Structural drawings must be certified by a registered structural engineer holding CPEng or NER credentials. Uncertified drawings invalidate the permit application entirely.
What happens if I pour concrete without a permit in Melbourne?
Penalties include fines running into thousands of dollars, on-the-spot infringement notices, stop-work orders, and a legal obligation to demolish non-approved work under the Building Act 1993. Unpermitted work also creates problems during property sales.
Is soil testing required before applying for a concrete slab permit?
Soil testing under AS 2870 is mandatory before slab or footing design begins. Melbourne’s reactive clay soils require site-specific footing engineering, and skipping this step is the leading cause of permit rejections and structural failures on residential projects.
Leave A Comment