
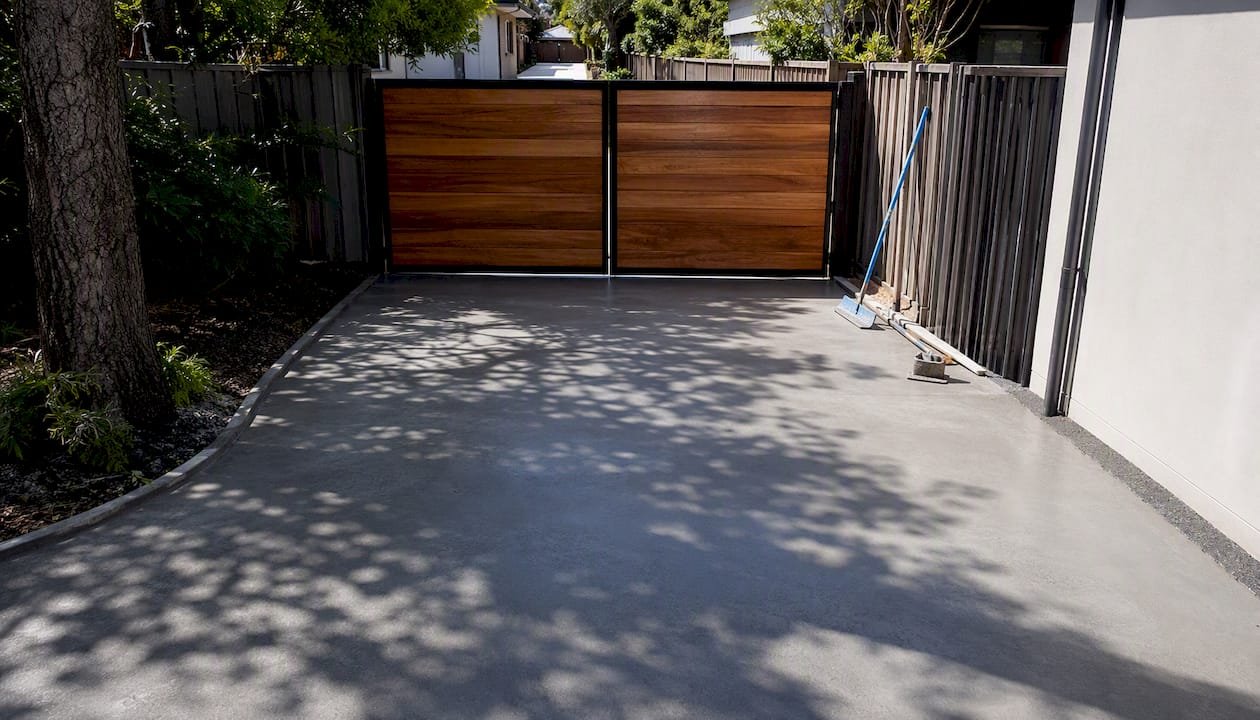
The best alternative to a traditional front door for a Melbourne property is a purpose-built outdoor entry system: a gated, landscaped and concreted approach that integrates smart access controls. That combination handles security, curb appeal, and daily convenience in ways no interior door replacement ever could.
The four categories worth considering are:
- Automated gates (swing, sliding, cantilever, pivot) for secure vehicle and pedestrian access
- Decorative fencing and privacy screens that define the boundary and frame the entry
- Driveway and crossover design as the primary entry statement
- Landscaped hardscape entries using paving sequences, planting, and lighting
The City of Melbourne requires a vehicle crossing permit for any construction or modification of a crossing, and new crossings should generally match the adjoining footpath material. VW Concreting has delivered over 145 projects across Melbourne covering all four categories.
Pro Tip: Before committing to a design, confirm your council’s specific permit requirements. Rules vary significantly between City of Melbourne, Wyndham, Nillumbik, and Stonnington.
Key Takeaways
Outdoor entry systems combining gates, fencing, driveway design, and landscaped hardscape deliver security, curb appeal, and low maintenance that no interior door replacement can match.
| Point | Details |
|---|---|
| Permits come first | Vehicle crossing permits are required in Melbourne; councils inspect before concrete is poured. |
| Match materials to council rules | New crossovers should match adjoining footpath materials; nature-strip treatments need written approval. |
| Plan automation conduit early | Install conduit runs during the concrete pour stage to avoid cutting finished surfaces later. |
| Structural work above $16,000 | Projects above this threshold require a registered domestic builder under Victorian guidance. |
| VW Concreting handles it all | One contractor for driveways, fencing, landscaping, and permit coordination across Melbourne. |
Table of Contents
- What are the best gate types as alternative door ideas?
- How do fences and privacy screens work as entry alternatives?
- How does driveway and crossover design create an entry statement?
- What makes a landscaped entry work as a front-door alternative?
- How do you integrate smart access and automation into gate systems?
- What do permits, costs, and timelines look like for each option?
- How do you choose the right contractor for this work?
- What maintenance should you plan for gates, fences, and driveways?
- VW Concreting project examples: real entry installations
- A local contractor’s view on entry system decisions
- VW Concreting delivers complete entry solutions in Melbourne
- Sources
What are the best gate types as alternative door ideas?
Gates are the most direct outdoor equivalent of a front door. They control access, signal security, and set the visual tone before anyone reaches the house.
Gate types and where they fit:
- Swing gates suit wider frontages with clear swing clearance; single or double leaf, they pair well with rendered masonry piers
- Sliding gates work on narrow sites or sloped approaches where a swing arc is impractical; they need a concrete or paved run-back surface
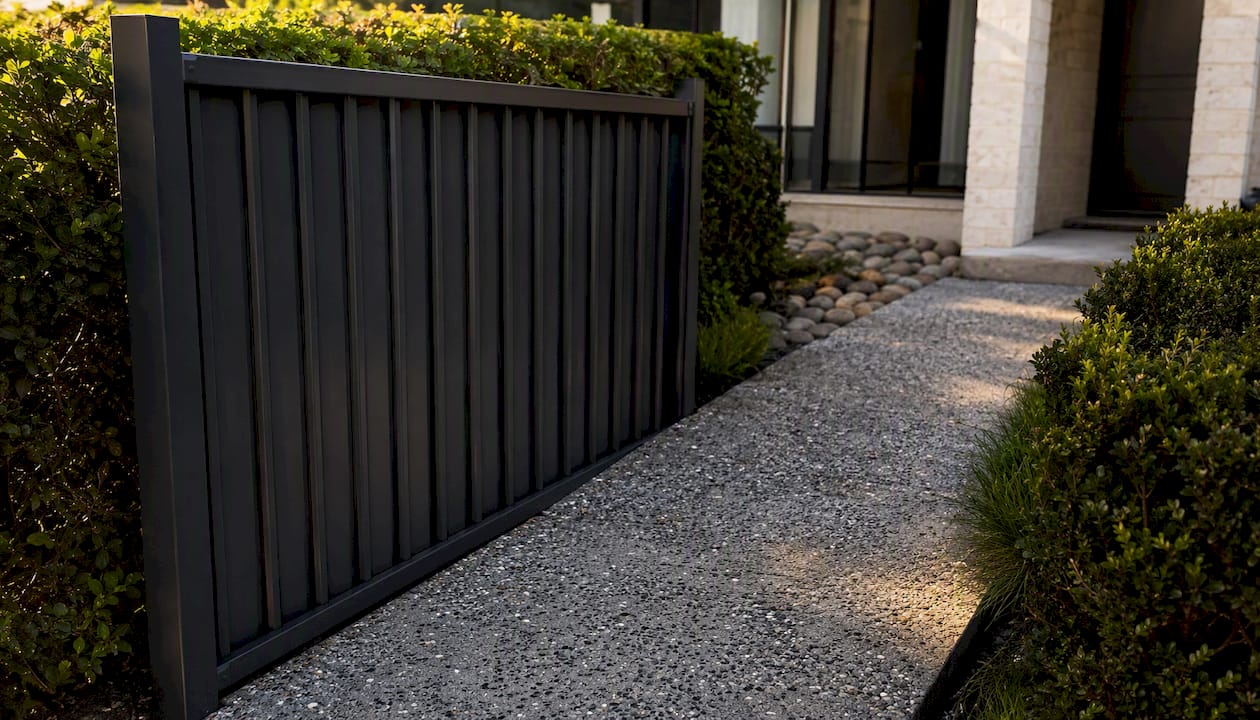
- Cantilever gates slide without a ground track, which suits exposed aggregate driveways where a track would interrupt the finish
- Pivot gates are a design-forward choice for pedestrian entries; they create a strong architectural statement on a compact frontage
Material tradeoffs:
- Steel and Colorbond-style panels offer high durability, low maintenance, and consistent color; they pair naturally with concrete posts or rendered piers
- Aluminium is lighter than steel, corrosion-resistant, and available in powder-coat finishes that hold color well in Melbourne’s variable climate
- Timber delivers warmth and texture but needs annual oiling or staining to stay looking sharp; it works best when combined with concrete or steel framing that handles the structural load
- Solid panels maximize privacy but reduce natural light to the entry; slatted screens balance visibility and airflow while still reading as a boundary
Pro Tip: When a gate pairs with a concrete driveway, plan the concrete footing for the gate post before the slab is poured. Retrofitting a post footing into finished concrete is expensive and often looks patchy. See how fencing and concreting work together for structural coordination tips.
How do fences and privacy screens work as entry alternatives?
A fence is not just a boundary marker. On a front property, it functions as the visual “door” to the site, framing the entry and setting expectations about what lies beyond.
Fence styles for front boundaries:
- Low decorative fences (under 1.2m) define the edge without blocking sightlines; good for heritage streetscapes or where council height limits apply
- High privacy fences (1.8m+) suit properties on busy roads or where the entry courtyard needs screening; check local planning overlays before specifying height
- Slatted metal or timber screens offer a middle ground: partial privacy, strong visual texture, and good integration with planted borders
- Living green walls and hedge plantings create a soft, layered boundary; they take longer to establish but deliver excellent acoustic and visual screening
Material and finish notes for trades:
- Colorbond steel panels on concrete footings are the lowest-maintenance combination for Melbourne’s climate
- Rendered masonry posts with timber infill panels are popular in established suburbs; the concrete footing work is straightforward for a concreting contractor
- Timber posts need a concrete collar at ground level to prevent rot; specifying treated pine or hardwood at the base extends service life
Nillumbik Shire Council requires consent for works in the road reserve and restricts nature-strip treatments: no pavers or concrete without written approval, and planting height limits apply to preserve sightlines. Most Melbourne councils have similar rules, so verify before any planting or paving touches the nature strip.
Combining a fence with a paved approach, even a simple exposed aggregate path, lifts curb appeal significantly. The role of fencing in building projects covers design and approval considerations in more detail.
How does driveway and crossover design create an entry statement?
The driveway is often the largest visible surface at the front of a property. Treated as a design element rather than a utility strip, it becomes the entry experience itself.
| Finish type | Best for | Durability | Maintenance |
|---|---|---|---|
| Exposed aggregate concrete | Curb appeal, texture, slip resistance | High | Low (periodic sealing) |
| Colored/plain concrete | Budget, clean modern look | High | Low |
| Concrete pavers | Flexible layout, replaceable units | Medium–High | Medium (weed, re-leveling) |
| Natural stone insets | Premium aesthetics, unique character | High | Medium–High |
Installation checklist for crossovers:
- Confirm the council permit requirement for your municipality before any excavation
- Check Wyndham’s rule: all crossovers must be inspected by Council before concrete is poured; unauthorized pours may require removal
- Verify the one-crossover-per-titled-property policy; widening or relocating is subject to council conditions and utility clearances
- Match the new crossing material to the adjoining footpath where the council requires it
- Allow for a 1m landscaping strip between driveway and fence as recommended by Stonnington’s guidelines; it softens the edge and satisfies many council design expectations
Browse concrete driveway finish options for a practical visual breakdown of each finish type.
What makes a landscaped entry work as a front-door alternative?
A well-designed landscaped entry sequences the visitor from the street to the front door through paving, planting, and light. Done well, it reads as a deliberate arrival experience.
Design checklist:
- Clear sightlines from the street to the front door for safety and wayfinding
- Adequate drainage: concrete or paver surfaces must slope away from the house and toward stormwater points
- Low-maintenance plant palettes: ornamental grasses, native groundcovers, and clipped hedges hold structure without constant pruning
- Step-free access where possible; a gradual slope with a textured surface handles accessibility and drainage together
Lighting, maintenance, and material notes:
- Path lighting at 600–900mm height guides visitors and deters intruders without glare
- Step lighting recessed into risers is both safe and visually sharp
- Accent uplighting on a feature plant or wall adds depth at night
- Concrete and paver surfaces need a wash-down two to four times a year and resealing every three to five years
- Synthetic turf in entry courtyards eliminates mowing and stays green year-round; see a synthetic turf installation example for a real project outcome
How do you integrate smart access and automation into gate systems?
Modern gate systems do more than open and close. They function as the access-control hub for the whole property.
Common integration options:
- Remote operators (single-button or app-controlled) for vehicle gates
- Keypad or intercom entry for pedestrian gates and visitor management
- Smart locks with temporary access codes for tradespeople or guests
- Vehicle loop sensors that detect approaching cars and trigger automatic opening
- CCTV integration with gate-open events for a timestamped access log
Safety and compliance: automated gates must include safety sensors that stop or reverse on obstruction. Manual override capability is required so gates can be opened during power outages. Check the relevant Australian Standards for automated gate safety before specifying a system.
Pro Tip: During the concrete pour stage, have the electrician install spare conduit runs to the gate post and intercom position. Adding conduit after the slab is set means cutting channels through finished concrete, which adds cost and weakens the surface.
What do permits, costs, and timelines look like for each option?
Cost ranges vary by site, material, and council requirements. The figures below are indicative only.
Step-by-step project timeline:
- Site assessment and design brief
- Council permit application (vehicle crossing, road reserve, or planning permit as required)
- Excavation and sub-base preparation
- Council inspection before concrete pour (mandatory in many Melbourne councils)
- Concrete or paving installation
- Gate/fence installation and automation fit-out
- Landscaping and lighting
- Final council inspection or sign-off where required
Structural landscaping work above $16,000 (including GST and materials) must be carried out by a registered domestic builder under Victorian guidance, and planning overlays can add further requirements. Confirm your project’s threshold early.
How do you choose the right contractor for this work?
Questions to ask:
- Can you show examples of similar gate, driveway, or fencing projects in Melbourne?
- How do you handle council permit applications and inspection scheduling?
- What does your warranty cover, and do you offer follow-up crack monitoring for concrete work?
- Who manages coordination between concreting, fencing, and electrical trades?
Documentation to verify:
- Public liability insurance (essential for any work in the road reserve)
- Building registration where the project value triggers the registered-builder threshold
- A written schedule of works with permit milestones listed
- References from recent comparable projects
Red flags:
- Refusal to provide a written scope of works
- No public liability proof when working in the road reserve
- Vague answers about council approval processes
- Pressure to pour concrete before the council inspection is booked
Stonnington’s guidelines specifically require qualified contractors for vehicle crossings and site plans that dimension clearances from street trees and utilities. A contractor who cannot produce that documentation is a risk.
What maintenance should you plan for gates, fences, and driveways?
- Annual inspection: check gate hardware (hinges, rollers, motor mounts), fence posts for movement, and concrete surfaces for cracking or settlement
- Concrete and paver sealing: reseal every three to five years; earlier if the surface shows water absorption or staining
- Timber components: oil or stain annually; inspect post bases for rot at the ground line
- Gate automation: test safety sensors and manual override twice a year; lubricate moving parts per the manufacturer’s schedule
- Drainage channels: clear leaf litter from drainage grates and channel drains before winter
Pro Tip: A small crack in a concrete driveway or crossover is normal within the first year as the slab cures and settles. Call your contractor if a crack exceeds 3mm in width or shows vertical displacement, as that signals a sub-base issue rather than normal shrinkage.
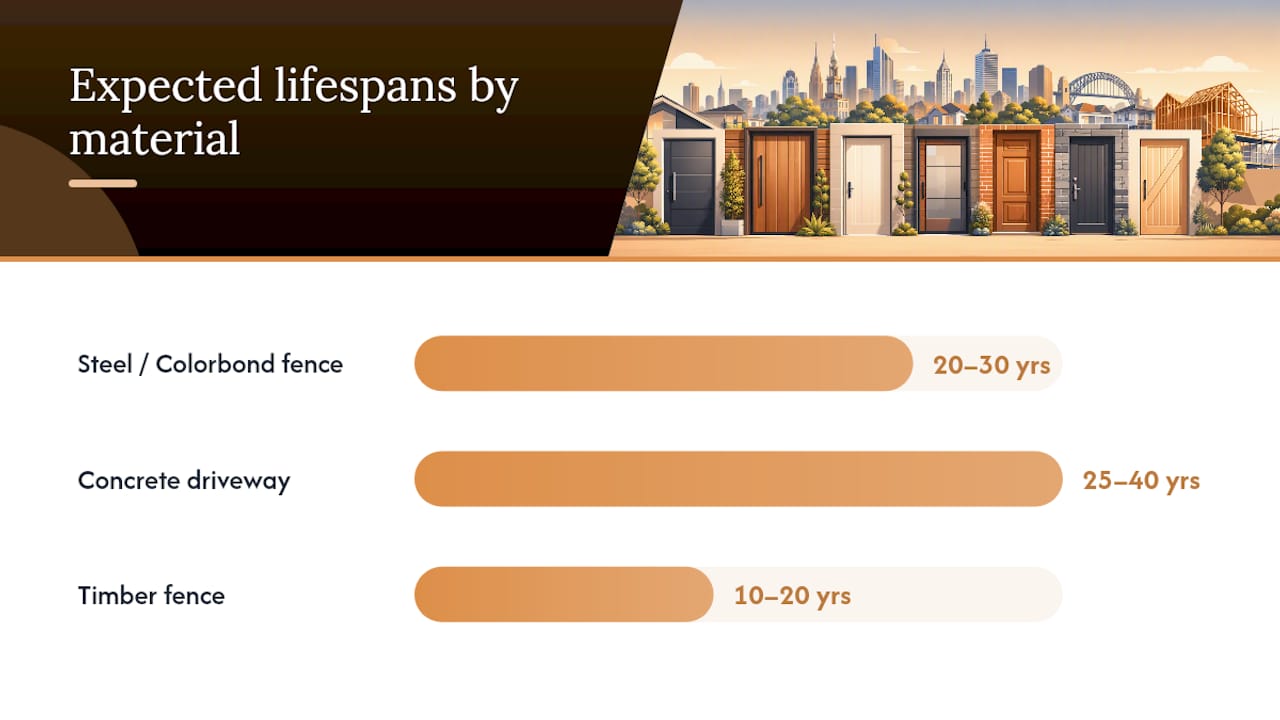
Lifespan expectations: steel and Colorbond fencing typically lasts 20–30 years with minimal maintenance; concrete driveways 25–40 years with proper sub-base preparation; timber fencing 10–20 years depending on species and maintenance frequency.
VW Concreting project examples: real entry installations
Project 1: Crossover replacement with exposed aggregate, Tarniet
A homeowner needed a wider, more durable crossover after the original cracked and settled. VW Concreting handled the council permit, scheduled the mandatory pre-pour inspection, and delivered an exposed aggregate finish that matched the new driveway surface. Timeline: 4 days from excavation to final seal. Lesson: scheduling the council inspection before mobilizing the concrete truck saved a full day of waiting on-site.
Project 2: Colorbond fence with concrete posts, western suburbs
A builder needed a front boundary fence coordinated with a new concrete slab. VW Concreting poured the post footings as part of the slab pour, eliminating a second mobilization. The Colorbond panels were installed the following day. Lesson: combining fence footing and slab pours in one visit cuts both cost and program time.
Project 3: Landscaped entry with paving and synthetic turf, Mount Cottrell
A homeowner wanted a low-maintenance entry that looked polished year-round. VW Concreting laid a paved path with a synthetic turf border, installed path lighting conduit, and coordinated the planting with a landscape designer. Lesson: running conduit during the paving stage costs almost nothing; adding it afterward means cutting finished surfaces.
VW Concreting brings concreting and landscaping trades together under one project plan, which means fewer coordination gaps and no finger-pointing between contractors when the schedule shifts.
A local contractor’s view on entry system decisions
Every site throws up something unexpected: a stormwater pit exactly where the gate post needs to go, a council crossover permit that takes three weeks instead of one, or a footpath material that no longer matches what was specified. The practical answer is to assess the site before quoting, not after. VW Concreting’s process starts with a site visit that maps drainage, utility locations, and council constraints before a single number goes on paper. If you want a realistic assessment of what your entry project actually involves, reach out to the team directly.
VW Concreting delivers complete entry solutions in Melbourne
VW Concreting covers every trade an entry project needs: driveways and crossovers, fencing, paving, landscaping, and automation conduit prep, all coordinated under one contract. That means one point of contact for council permits, one inspection schedule, and one team accountable for the finished result.

Founded in 2001, VW Concreting has completed numerous projects and handles the permit paperwork, schedules council inspections before any concrete is poured, and delivers finishes from exposed aggregate to colored concrete to Colorbond fencing. For a site visit and written project estimate, contact VW Concreting through the concreting services page or browse the full project portfolio to see completed entry installations.
Sources
Before starting any works that touch the road reserve or public land, check these sources directly:
- Vehicle crossings (driveways and crossovers) | City of Melbourne
- Building a Residential Crossover
- Working in the road reserve – Nillumbik Shire Council
- Vehicle crossing design and construction guidelines City of Stonnington
- Council Approval Guide for Landscaping in Melbourne | Permits & VBA | Landscaping Melbourne
Leave A Comment