
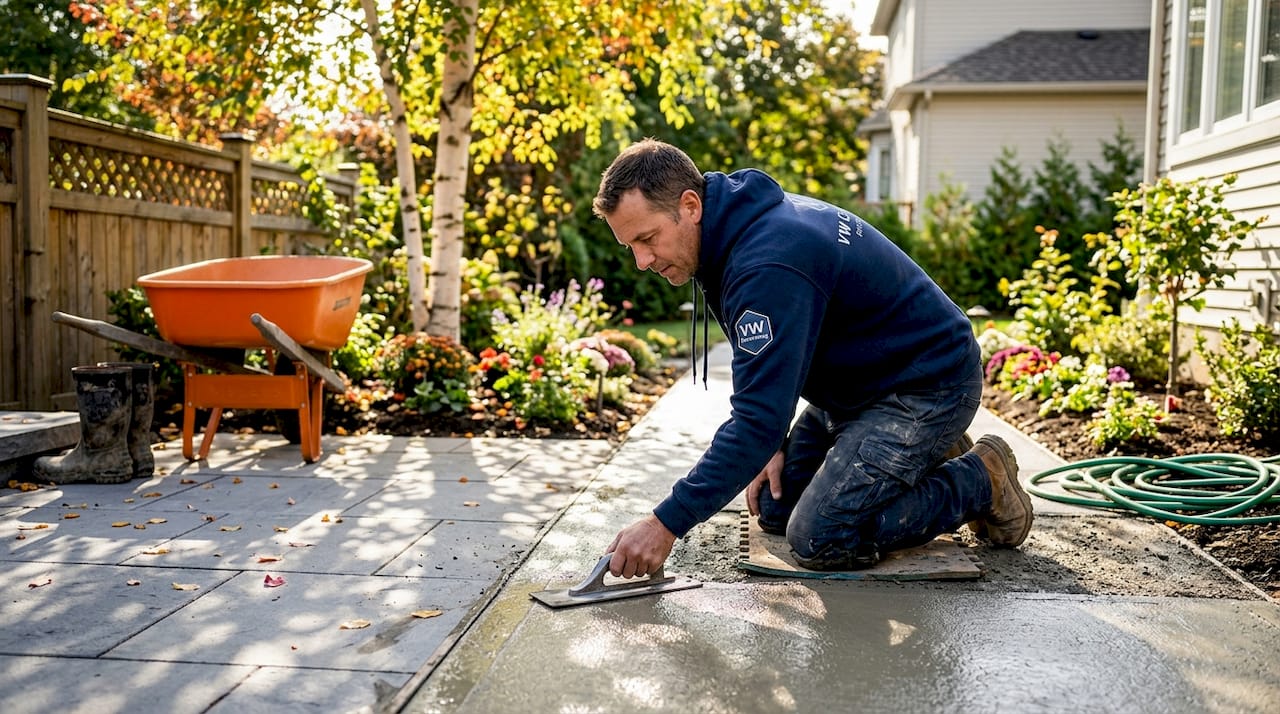
Most people assume concrete and landscaping are opposites. One is gray and rigid; the other is green and organic. This misunderstanding leads to outdoor spaces that either look sterile or fall apart under Melbourne’s variable weather. Why landscaping integrates concreting is actually one of the most practical questions a designer or homeowner can ask, because the answer reveals a smarter way to build outdoor environments that hold up structurally, drain properly, and look far better than either material could achieve alone.
Table of Contents
- Key takeaways
- Why landscaping integrates concreting as a core design strategy
- Pervious concrete and softscape integration
- Planning the integration of hardscape and softscape
- The ecological and economic case for integrated design
- My take on what most projects get wrong
- Get your outdoor space built right from the ground up
- FAQ
Key takeaways
| Point | Details |
|---|---|
| Concrete adds structural permanence | It anchors pathways, edges, and surfaces that softscape elements alone cannot hold over time. |
| Permeable concrete manages water | Pervious concrete systems allow stormwater infiltration, reducing flooding and supporting plant health. |
| Early drainage planning prevents rework | Routing runoff destinations before laying concrete saves costly redesigns later in the project. |
| Integration multiplies ecological value | Combined hard and soft landscaping delivers biodiversity, flood control, and aesthetic benefits simultaneously. |
| Cost offsets are real | Higher upfront costs for permeable systems are frequently offset by eliminating separate detention infrastructure. |
Why landscaping integrates concreting as a core design strategy
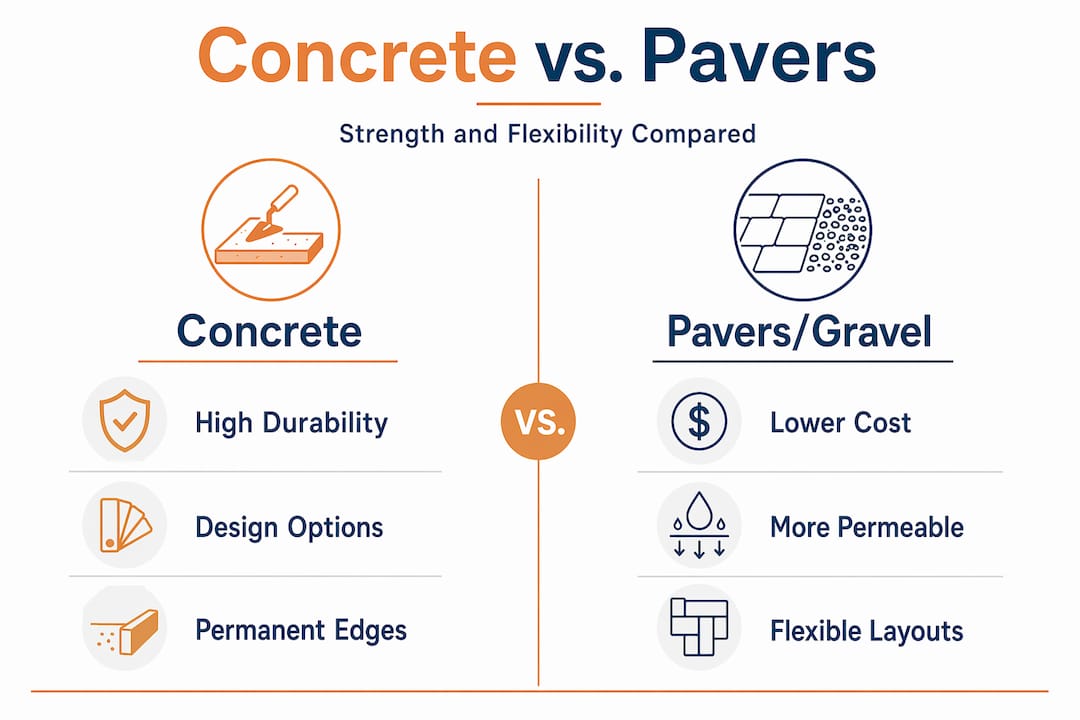
The benefits of landscaping with concrete start with a structural reality. Plants, soil, and turf provide texture and life, but they cannot define edges, carry foot traffic, or manage concentrated water flow on their own. Concrete fills each of those roles with a durability that timber, pavers, or gravel simply cannot match over a decade of use.
Concrete is also far more design-flexible than its reputation suggests. Exposed aggregate finishes, colored concrete, stamped patterns, and brushed textures allow designers to match the tonal palette of surrounding plantings. A charcoal exposed aggregate path winding through native grasses reads as a deliberate design decision, not an industrial intrusion. That visual cohesion is a central reason why concrete is used in landscaping at every scale, from residential courtyards to large commercial grounds.
Beyond aesthetics, concrete performs a critical ecological function. Traditional concrete increases runoff by up to 50% when it replaces permeable ground, which creates real flooding risks for neighboring properties and overloads stormwater systems. The solution is not to remove concrete but to specify it correctly, placing permeable or pervious variants where infiltration is needed and directing runoff from impermeable surfaces into planted swales and infiltration beds.
Pro Tip: When selecting concrete for a landscaping project, match the surface texture to the intended use. Brushed finishes work well around pools for slip resistance, while exposed aggregate suits garden paths where visual warmth matters.
| Material | Durability | Permeability | Design flexibility | Approximate cost |
|---|---|---|---|---|
| Standard concrete | High | Low | High | Moderate |
| Pervious concrete | Moderate to high | High | Moderate | Higher |
| Clay pavers | Moderate | Low to moderate | High | High |
| Gravel | Low | High | Low | Low |
| Timber decking | Moderate | None | High | Moderate to high |
Pervious concrete and softscape integration
Understanding pervious concrete is central to grasping how landscaping utilizes concrete for sustainability goals. Pervious concrete contains 15 to 25% void space, which allows water to infiltrate at a rate of 3 to 8 inches per minute. That is not a minor specification detail. It is the difference between a driveway that sheds water toward the street and one that returns water to the soil beneath it.
The system does not function on concrete alone. Pervious pavement performance depends on system design, including the joint layout, aggregate base depth, and the infiltration capacity of the native soil below. A pervious concrete slab placed over compacted clay with no aggregate sub-base will clog and fail within a few seasons. This is why the landscaping component matters as much as the concrete specification.
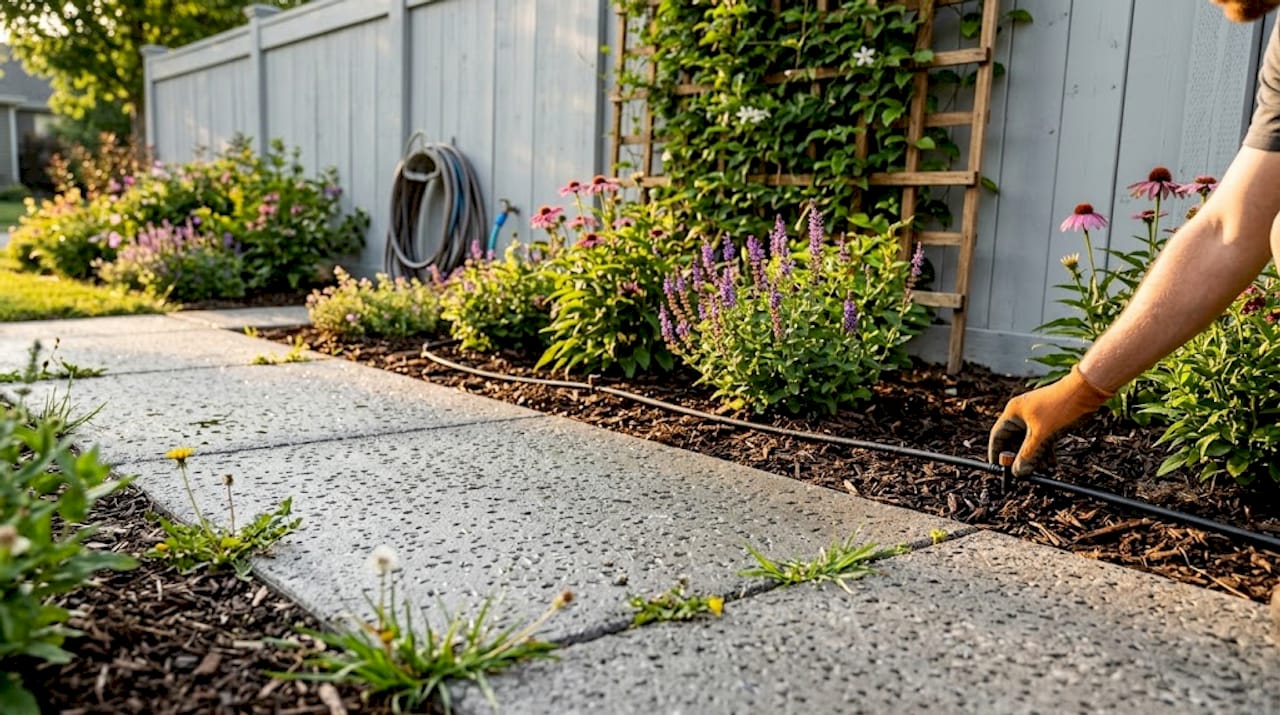
Softscape elements around pervious concrete serve several functions. Planted borders stabilize the edges of paved areas, preventing aggregate migration. Tree canopy reduces the intensity of rainfall hitting the surface, giving the void spaces more time to absorb water. Ground cover plants in adjacent beds act as secondary infiltration zones, accepting overflow from the concrete’s drainage path when rainfall exceeds the system’s designed capacity.
The most common design error is specifying pervious concrete without addressing what happens after the water passes through. Void-space percentage and base layer geometry require engineering input, not a generic concrete mix. Skipping this step produces a surface that looks correct but floods after the first heavy rain.
Pro Tip: Always confirm the native soil’s infiltration rate before specifying pervious concrete. If the soil drains poorly, design a gravel storage reservoir in the base layer that slowly releases water rather than expecting immediate infiltration.
Planning the integration of hardscape and softscape
Getting the coordination right between landscaping and concreting requires decisions made at the start of a project, not once the formwork is already in place. Here is a practical sequence that professional designers and experienced contractors follow.
-
Define your drainage destination first. Before any concrete is poured or plants are selected, decide where runoff will go. Will it enter a bio-swale, a rain garden, a stormwater pipe, or a permeable lawn area? Predefined drainage destinations prevent the most expensive rework on landscaping projects. Grading the entire site toward that destination shapes every concrete surface and planting bed that follows.
-
Grade the concrete surfaces intentionally. Every slab, path, and driveway should slope toward a designed outlet rather than pooling at a low point or running toward the house foundation. A 1 to 2 percent cross-fall is sufficient for most residential applications and barely visible to the eye.
-
Design concrete edges as part of the planting scheme. Concrete edging channels runoff into adjacent planting beds and infiltration zones, which prevents water backing up toward structures and feeds planted areas passively. This is landscaping and concrete integration working at its most practical. A concrete edge is not just a clean line between lawn and path. It is a water routing device. Learn more about how concrete edging supports landscaping when it is treated as a functional element rather than a cosmetic one.
-
Balance permeable and impermeable surface ratios. A driveway and entertaining area may use standard concrete for load-bearing and aesthetic reasons, while paths, side passages, and garden borders use pervious systems. Mapping these zones early prevents the project from inadvertently exceeding local council guidelines on impermeable coverage.
-
Coordinate subcontractor schedules. Concrete work and planting often happen in sequence, but drainage preparation needs to happen simultaneously. The landscaper must be present when grading decisions are made, and the concreter must understand where planting beds will sit before setting formwork.
This level of early coordination is what separates projects that function well from those that look great in photographs but develop drainage problems within two years. Exploring outdoor hardscape planning in depth pays off particularly on commercial sites where runoff volumes are larger.
The ecological and economic case for integrated design
The importance of concrete in landscaping goes beyond individual project performance. Professional bodies that study outdoor environments at scale have drawn strong conclusions about what integrated design delivers compared to single-purpose infrastructure.
The American Society of Landscape Architects has advocated that nature-based solutions combining landscaping and concrete produce multi-benefit ecological, aesthetic, and economic advantages that single-purpose concrete cannot replicate. A standard sealed driveway manages cars. An integrated design manages cars, water, biodiversity, and property value simultaneously.
The economic argument is more nuanced than it first appears. Pervious pavements cost 40 to 100% more upfront than conventional concrete. However, they frequently eliminate or reduce the need for separate detention tanks, drainage channels, and retention basins that a conventional design would require. Over the total project cost, the premium shrinks considerably.
The ecological benefits worth noting include:
- Reduced urban flooding. Integrated designs lower peak runoff volumes, protecting neighboring properties and municipal drainage infrastructure.
- Improved plant health. Water that infiltrates at the root zone rather than draining to the street feeds plants without irrigation.
- Biodiversity support. Planted swales and bio-retention areas adjacent to concrete surfaces attract pollinators and support local ecology.
- Reduced heat island effect. Concrete combined with established tree canopy and ground cover measurably lowers surface temperature compared to sealed concrete alone.
Single-purpose concrete infrastructure is increasingly inadequate for addressing climate and biodiversity pressures. That is not an abstract concern for Melbourne homeowners. It is a practical reality when council flood overlays affect building permits and when insurance assessors look at runoff management.
My take on what most projects get wrong
I have reviewed enough outdoor projects to say with confidence that poor drainage planning is the most common and most expensive mistake in landscaping and concreting integration. Clients often treat drainage as a problem to solve after the aesthetic decisions are made. By then, the grades are set, the concrete is poured, and correcting the runoff path means tearing up work that cost real money.
What surprises designers most when they do get the integration right is how much healthier the plants perform. Water that infiltrates into the root zone through a well-designed pervious system produces noticeably better growth than garden beds that rely entirely on irrigation. I have seen clients reduce their watering frequency significantly after a proper pervious concrete installation, which was not what they expected from a concreting job.
The other thing I would push back on is the idea that concrete always fights against a natural aesthetic. Thoughtful concreting supports long-term landscape health in ways that softer materials cannot. Stone can shift, timber rots, gravel migrates. Concrete holds its position and its grade, which means the entire landscape around it performs as designed for years. The designers who understand this stop treating concrete as a necessary compromise and start treating it as a foundational tool.
— Vic
Get your outdoor space built right from the ground up

At VW Concreting, the team has spent over two decades combining concreting and landscaping into outdoor environments that work as well as they look. Whether you need a driveway and slab that integrates cleanly with your garden design, or a fully developed outdoor space that balances hardscape with planting and drainage, VW Concreting brings the coordination, technical knowledge, and craftsmanship to get it done properly. With over 145 completed projects across Melbourne, the team understands that concrete and landscaping succeed together when they are planned together. Reach out to discuss your project and get expert guidance from a team that knows both sides of the work.
FAQ
Why does landscaping integrate concreting instead of using pavers or gravel?
Concrete provides structural durability, design flexibility, and precise grading control that pavers and gravel cannot reliably deliver over time. It also integrates with drainage systems more predictably, making it the preferred base material for serious landscaping projects.
What is pervious concrete and how does it help landscaping?
Pervious concrete contains 15 to 25% void space that allows stormwater to pass through the surface and infiltrate the soil below, reducing runoff and feeding surrounding plants. It works best when paired with a well-designed aggregate base layer and planted infiltration zones.
Does integrating concrete into landscaping cost more?
Permeable concrete systems cost 40 to 100% more upfront than standard concrete, but they regularly eliminate the need for separate stormwater detention infrastructure, which offsets much of the premium across the total project budget.
How does concrete edging benefit a landscaped yard?
Concrete edging routes surface runoff away from structures and toward planted beds or infiltration zones, which improves drainage and passively waters adjacent plants. It also prevents soil migration and maintains the defined shape of garden borders over time.
When should drainage planning happen in a landscaping project?
Drainage routing must be decided before concrete is poured and before final grading is set. Deciding drainage destinations after construction begins is the primary cause of costly rework on integrated landscaping and concreting projects.
Leave A Comment