
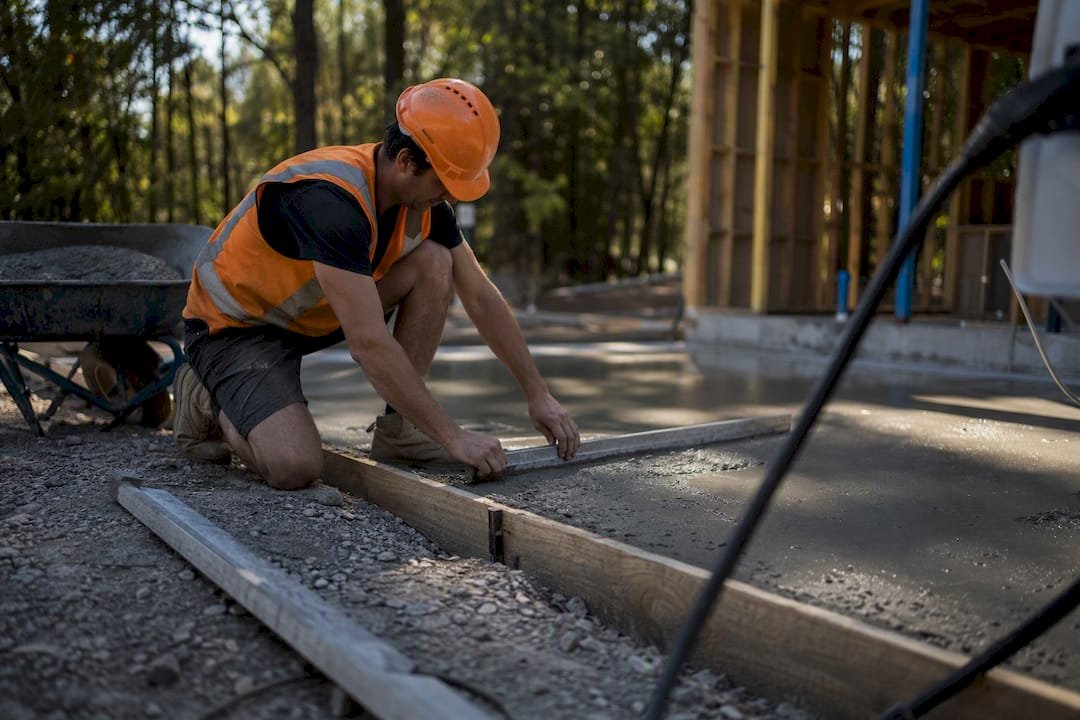
A garage slab specification is a concise, measurable set of slab requirements that spells out thickness, concrete mix, reinforcement, joints, drainage, and quality acceptance so the finished slab meets code and carries the loads it’s built for. Contractors write it into drawings and purchase orders precisely so nobody has to guess on pour day.
A spec that actually holds up on inspection and under a loaded pickup truck needs to answer a fixed set of questions before concrete ever hits the ground:
- Slab thickness and thickened edge dimensions
- Minimum concrete compressive strength
- Vapor retarder type and placement
- Base course material and compaction depth
- Finished slope toward the door or drain
- Air-entrainment percentage for freeze exposure
- Reinforcement type and layout
- Anchor bolt size, spacing, and embedment
- Control joint spacing and timing
- Curing method and acceptance testing
Every numeric field above traces back to a real code source, whether it’s IRC R506, a municipal document like St. Paul’s detached garage requirements, or ACI guidance for slab-on-ground design. A spec that skips any of these fields isn’t a spec. It’s a wish list.
Key Takeaways
A compliant garage slab specification pairs code-minimum numbers (thickness, psi, vapor retarder, slope) with dispatcher-ready mix language so the poured slab matches the drawing on the first try.
| Point | Details |
|---|---|
| Minimum thickness | IRC sets 3.5 inches; specify 4 inches nominal, 5 to 6 inches for heavy vehicles. |
| Concrete strength | Specify 3500 psi minimum with 5 to 7% air entrainment for freeze exposure. |
| Vapor and base | Require 6-mil polyethylene vapor retarder over 4 inches of compacted granular base. |
| Anchor bolts | Specify 1/2-inch diameter, 7-inch embedment, spaced no more than 6 feet on center. |
| Local review | Com can review site conditions and mix orders before pour day to catch spec gaps early. |
Table of Contents
- Contractor checklist for a garage slab specification
- Minimum slab dimensions and material properties you need to verify
- Concrete mix and dispatcher-ready ordering language
- Reinforcement, control joints, and anchor bolts
- Site prep and drainage requirements that protect the slab
- Finishing, curing, and testing standards to require
- A pasteable garage slab specification you can drop into contract documents
- How Com helps builders get the spec right the first time
- Sources
Contractor checklist for a garage slab specification
Before you send a spec to a client or a ready-mix plant, run it against this list. Missing one line item is usually what turns into a change order three weeks later.
Site and permit references
- Drawing number, sheet reference, and adopted local code edition
- Geotechnical notes or soil bearing assumptions, if available
Slab geometry
- Nominal thickness, thickened edge dimension, total slab area, and finished slope
Materials and placement
- Concrete strength, air-entrainment range, vapor retarder spec, base compaction requirement
Reinforcement and anchorage
- Mesh, fiber, or rebar type; anchor bolt diameter, spacing, and embedment depth
Joints, finishing, and QA
- Control joint spacing and depth, cure method, cylinder testing frequency, and acceptance criteria
Pro Tip: Keep a one-page version of this checklist in your bid folder. Reviewing it against the drawings before you submit a quote catches missing vapor barrier callouts and undersized anchor bolts long before they become field problems.
Minimum slab dimensions and material properties you need to verify
IRC R506 sets the floor at a 3.5-inch slab, but most contractors round up to a nominal 4 inches to build in margin for subgrade variation. That extra half inch costs little and buys real tolerance against a soft spot the compaction test missed. For garages that will see pickups, RVs, or repeated heavy loading, 5 to 6 inches is the practical range.
The perimeter edge usually gets thickened beyond the field slab, commonly specified as an 8-inch-deep by 6-inch-wide monolithic edge poured integrally with the slab. This isn’t decorative. It’s where the slab picks up bearing support along the foundation line.
Other minimums to lock into the spec:
- Concrete strength: 3500 psi minimum, per municipal detached-garage guidance; push higher for freeze-thaw regions or heavy vehicle loads
- Vapor retarder: minimum 6-mil polyethylene, Class I, seams lapped and taped
- Base course: minimum 4 inches of compacted granular fill
- Slope: at least 1/8 inch per foot toward the main entry door or an approved drain
Some states codify their own version of these numbers. Wisconsin’s SPS 321.22(3)(b)(b)) requires a minimum 4-inch slab over 4 inches of granular fill, which lines up closely with IRC but is worth confirming before you write a spec that assumes federal minimums apply everywhere.
Concrete mix and dispatcher-ready ordering language
The gap between a spec that reads well on paper and one that produces a working slab usually comes down to what actually gets communicated to the ready-mix dispatcher. A strength number alone isn’t enough; the dispatcher needs air content, admixture limits, and slump range spelled out the same way you’d write them on a purchase order.
Order line example: 3500 psi concrete, 4-inch slump (+/- 1 inch), 3/4-inch max aggregate, 5–7% air entrainment for freeze/salt exposure, no calcium chloride accelerator (or non-chloride accelerator only if approved), delivery temperature per ACI cold/hot weather guidance.
Municipal guidance backs the air-entrainment range directly: 5 to 7 percent for concrete exposed to freezing and salt, with calcium chloride capped at 0.1 percent by weight of cement. Most experienced crews skip chloride accelerators entirely and specify a non-chloride alternative instead, since chloride corrodes embedded steel over time.
Ticket items worth requiring on every delivery:
- Mix ID and batch time
- Air content reading at point of placement
- Admixture names and dosages
- Slump measurement
- Cylinder samples pulled and labeled per set
Reject any load where the ticket doesn’t match the order. That’s cheaper than a scaled or cracked slab six months later.
Reinforcement, control joints, and anchor bolts
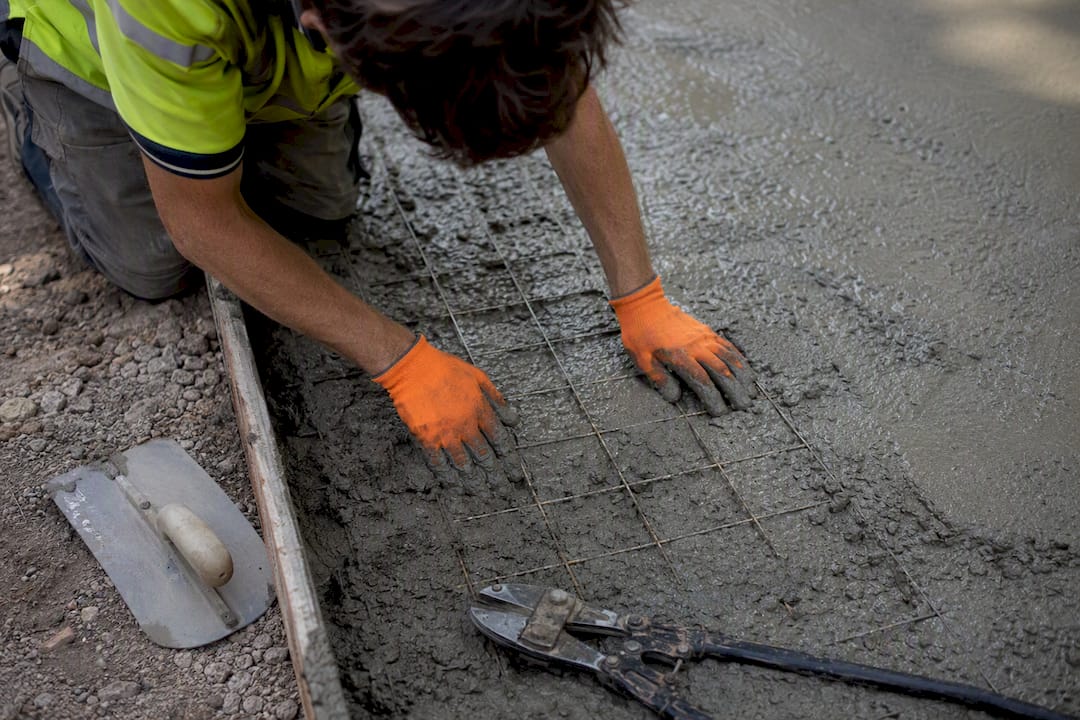
Reinforcement choice depends on load and budget more than code minimums, since most residential garage slabs aren’t required to carry structural reinforcement at all. Three options dominate in practice: epoxy-coated welded wire mesh placed mid-depth (not dragged to the surface, which is a common and costly mistake), synthetic or steel fiber mixed into the batch, or rebar mats for heavier commercial-style loading. Fiber reinforcement trades placement labor for slightly reduced crack-width control, which matters if the client cares about hairline cracking near expansion joints.

Control joint spacing follows a rough rule tied to slab thickness: joint spacing in feet should run roughly 2 to 3 times the slab thickness in inches, cut to a quarter of the slab depth within hours of finishing, before shrinkage cracking gets ahead of the saw. Full control joint detailing matters just as much on a garage floor as it does on a driveway.
Anchor bolts need equal attention: minimum 1/2-inch diameter, embedded 7 inches, spaced no more than 6 feet on center, placed within 12 inches of each plate end. Put a simple reinforcement and joint layout on the drawings rather than burying the numbers in a paragraph.
Site prep and drainage requirements that protect the slab
No spec survives contact with bad subgrade. Strip all organic material, topsoil, and debris from the construction limits before any base material goes down. A compacted granular base of 4 inches is standard for decent soil; clay-heavy or poorly draining sites often call for 4 to 6 inches of crushed stone instead, per practical guidance from Rhode Island garage builders working similar freeze-thaw conditions.
Where fill has been placed unevenly, specify compaction testing against a percentage of modified Proctor density rather than trusting a visual check. On sites with significant grade change, require a cross-section drawing showing how the slab ties into the foundation wall.
Finished drainage matters as much as structural prep:
- Slope minimum 1/8 inch per foot toward the entry door or approved drain
- Route downspouts and surface water away from the slab edge
- Add a floor drain where local conditions or code require one
Pro Tip: Run your finished-fall calculations before the pour, not during screeding. Adjusting slope after the forms are set usually means someone eyeballs it, and eyeballed slope is how water ends up pooling at the door threshold.
Finishing, curing, and testing standards to require
A broom finish or light non-slip texture is standard for garage floors, applied while the surface is still workable enough to take a consistent pattern without tearing. Saw-cut control joints within the first several hours after finishing, at a depth equal to roughly a quarter of the slab thickness.
Curing matters more than most bid specs acknowledge. Wet curing, curing compounds, or curing blankets should run for a minimum period consistent with ACI recommendations, generally not less than seven days for standard mixes. Skipping this step is one of the most common causes of surface scaling and dusting.
For testing and acceptance:
- Pull a minimum of one cylinder set per 50 cubic yards or per pour, whichever is more frequent
- Require 28-day compressive strength results to meet or exceed the specified psi
- Set rejection criteria in writing: delamination, cracking beyond hairline width, or slope out of tolerance
Require the pour crew to document cylinder locations, curing method, and weather conditions at placement. That paperwork is what protects you if a strength test comes back low months later.
A pasteable garage slab specification you can drop into contract documents
Here’s a compact version that maps directly to everything above. Edit the bracketed values to match your project and local code adoption.
Garage Slab Specification
Scope: Cast-in-place concrete slab-on-grade per [local code, IRC R506 reference].
Slab: [4" nominal] field thickness, thickened perimeter edge [8" deep x 6" wide].
Concrete: f’c = [3500 psi] minimum, slump [4" +/- 1"], air entrainment [5-7%], calcium chloride [none / max 0.1%].
Base: [4"] compacted granular fill over undisturbed or engineered subgrade.
Vapor retarder: [6-mil] polyethylene, Class I, seams lapped and taped.
Reinforcement: [epoxy-coated WWM / fiber / rebar], placed mid-depth.
Joints: control joints at [8-12 ft] o.c., saw-cut within [6-12 hrs].
Anchor bolts: [1/2"] diameter, [7"] embedment, spaced [6’ o.c. max].
Slope: minimum [1/8" per ft] toward entry/drain.
Curing: [wet cure / compound], minimum [7 days].
Testing: [1] cylinder set per [50 cy], 28-day break required.
Attach this block to drawings or purchase orders, and use the same bracketed values on your ready-mix order sheet.
Why these numbers and clauses matter in practice
Bumping a slab from 4 inches to 5 inches for a client running pickups or an RV costs a fraction of what a repair pour costs later. The same logic applies to writing dispatcher-ready mix language: a vague order invites an off-spec load, and an off-spec load invites a callback.
How Com helps builders get the spec right the first time
Getting the numbers on paper is one thing. Getting a crew to hit thickness, slope, and air entrainment consistently across a real pour is another. Com has spent years running concreting projects across Melbourne, and the same technical discipline that goes into a driveway or a commercial slab applies directly to garage floors: correct base compaction, accurate finished-fall calculations, and mix orders that match what the job actually needs.

If you’re a builder or contractor coordinating a pour and want a second set of eyes on a spec before it goes to the ready-mix plant, Com can review site conditions, confirm base and drainage requirements, and handle the pour and finishing from start to acceptance testing. Browse the driveways and slabs service page to see completed work, or reach out to request a site consultation before your next pour.
Sources
Attach or cite these directly in project documents when local requirements might differ from IRC minimums.
- REQUIREMENTS FOR CONSTRUCTION OF A DETACHED GARAGE
- IRC 2024 Slab-on-Grade Requirements: Thickness, Vapor Barrier, and Subgrade (R506) | Jaspector
- Concretetoolkit
Confirm your municipality’s adopted code edition before finalizing numbers, since local amendments routinely override IRC defaults.
Leave A Comment