

Landscape integration in building design is defined as the deliberate alignment of architectural form, site topography, and ecological systems to create a unified built and outdoor environment. This discipline, formally known in the industry as integrated landscape architecture, sits at the center of every high-performing building project. The role of landscape integration in building design extends well beyond aesthetics. It shapes thermal comfort, biodiversity, drainage, and the way people experience a space from the moment they arrive. Architects and builders who treat it as a core design driver, not a finishing touch, consistently produce more functional, more resilient, and more valued projects.
How does landscape integration influence building form and site planning?
Landscape integration shapes building design from the very first sketch. When architects and landscape architects collaborate during schematic design, they align building placement, orientation, and floor levels with the natural contours of the site. That early coordination prevents costly rework later and produces spaces that feel grounded rather than imposed.
Building with the grain of the land leads to richer spaces and reduced environmental disturbance. Flattening a site to simplify construction is one of the most common and costly mistakes in the industry. Slopes can generate split levels, stepped terraces, and dynamic interior volumes that a flat pad simply cannot produce.
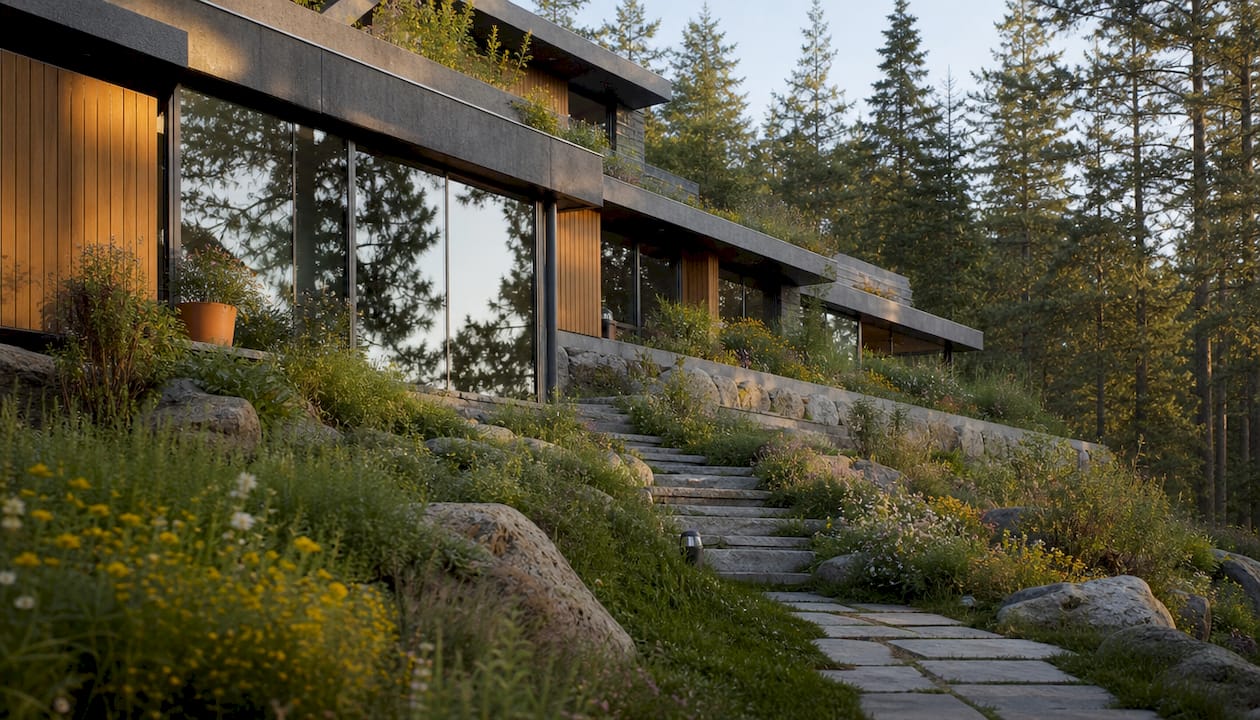
Vertical layering is a proven technique in high-density projects. Elevation shifts up to 2.1 meters create functional terraces without expanding the building footprint. That approach, demonstrated in a Shenzhen housing development, shows how topography becomes an asset rather than an obstacle.
Site planning must also balance views, privacy, and ecological features. A building oriented to capture a northern aspect while screening a neighboring roofline requires the landscape architect to model vegetation heights, fence lines, and landform changes alongside the architect’s massing studies. Neither discipline can do that work alone.
Key principles for site-responsive design:
- Involve landscape architects at the schematic design stage, not after construction documents are issued.
- Use existing contours to inform floor level transitions and reduce excavation volume.
- Map ecological features, including drainage lines, canopy cover, and soil types, before fixing the building footprint.
- Coordinate views and privacy from both inside the building and across the site boundary.
Pro Tip: Run a combined site analysis workshop with your architect, landscape architect, and civil engineer before the design brief is finalized. Decisions made in that first session save weeks of redesign later.
What are the key components and techniques of landscape integration design?
Integrated landscape architecture relies on four core components: hardscape material coordination, ecological systems planning, indoor-to-outdoor material continuity, and the design of outdoor rooms. Each component connects directly to architectural decisions, which is why they must be resolved together.
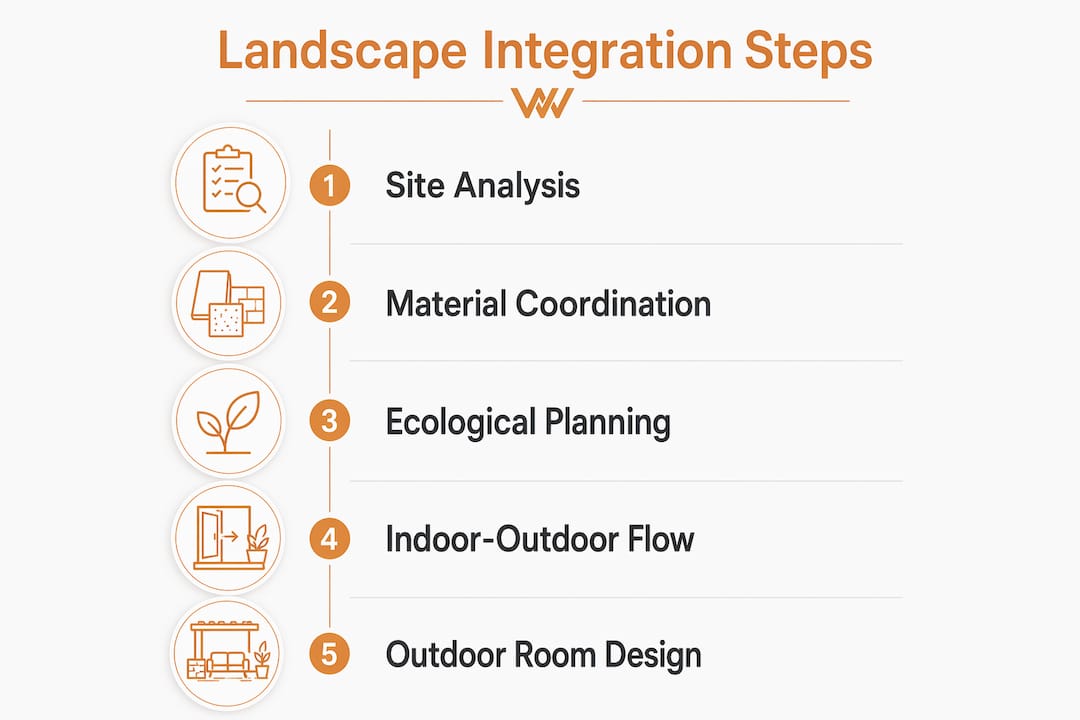
Hardscape material coordination
Paving, retaining walls, steps, and edging materials must read as extensions of the building’s architectural palette. Early coordination of paving, flooring, and elevation planning prevents visible mismatches at the threshold where interior and exterior meet. A concrete floor that transitions to a terrace paver of a different tone, texture, or module breaks the spatial continuity that integration is meant to create.
Ecological systems and hydrological planning
Drainage is not a civil engineering afterthought. Subsurface water pressure in clay soils must be engineered into landscape plans from the start to avoid structural damage to both the building and the landscape. Swales, rain gardens, and permeable paving all require coordination with the building’s stormwater system and finished floor levels.
Indoor-to-outdoor material continuity
The most memorable integrated spaces use the same or complementary materials across the threshold. Polished concrete inside continues as brushed concrete on the terrace. Timber decking aligns with interior flooring boards at the same module. Windows function as instruments that frame landscape experiences, shaping how occupants perceive the site. That means window placement is a landscape decision as much as an architectural one.
Designing outdoor rooms
Outdoor rooms are defined spaces with a clear function: dining, lounging, play, or contemplation. They require enclosure on at least three sides, provided by walls, planting, fencing, or changes in level. Intentional path design and view framing create anticipation and memorable arrival sequences. That experiential quality is what separates a well-integrated project from one that simply has a garden attached.
| Component | Design action | Outcome |
|---|---|---|
| Hardscape materials | Match paver module and tone to interior floor | Continuous visual flow inside to outside |
| Hydrological planning | Integrate swales and permeable paving with stormwater | Structural protection and water management |
| Material continuity | Align flooring and terrace finishes at threshold | Spatial unity across the building edge |
| Outdoor rooms | Use walls, planting, and levels to define spaces | Functional, usable exterior environments |
Pro Tip: Specify your terrace paver and interior floor tile from the same supplier at the same time. It forces the coordination conversation early and eliminates the mismatch risk entirely.
What common pitfalls should architects and builders avoid in landscape integration?
The most damaging mistake in building landscape concepts is treating the outdoor environment as decoration applied after construction. Treating greening as a late-stage add-on eliminates the opportunity for plants and ecological systems to function as true architectural components. The result is a building with a garden rather than a building that is part of its site.
Late-stage landscape involvement creates a cascade of problems:
- Finished floor levels are fixed before the landscape architect can influence them, producing awkward steps and ramps at entries.
- Site grading is completed without accounting for planting bed depths, root zones, or irrigation infrastructure.
- Drainage systems are designed to remove water from the site rather than use it, missing opportunities for rain gardens and water reuse.
- Material selections are locked in without cross-referencing the exterior palette, producing the threshold mismatches described above.
Early involvement of landscape architects during schematic design prevents the level transition misalignments that are expensive to fix in construction. A 50mm discrepancy between a finished floor level and a terrace level that was not coordinated early can require structural changes to the slab edge, the door threshold, and the drainage channel simultaneously.
Climate-specific engineering is another area where builders frequently underinvest. Specific soil challenges, such as reactive clay, require climate-specific engineering solutions embedded early in design. Melbourne’s reactive clay soils, for example, expand and contract with moisture changes. Landscape plans that ignore this dynamic create heaving paving, cracked retaining walls, and compromised footings.
Pro Tip: Check common landscaping mistakes in new builds before your project reaches the construction documentation stage. Prevention costs a fraction of the remediation.
How does integrated landscape design enhance user experience and environmental resilience?
The benefits of landscape building integration extend well beyond how a project looks. Functional landscape design shapes how people feel, how long they stay outdoors, and how a building performs across seasons.
Thermal comfort and microclimate design
Microclimates created by berms, walls, and planting improve outdoor usability across all seasons. A well-placed hedge or earth berm can reduce wind speed at an outdoor dining terrace by a meaningful margin, extending its usable season by weeks. Deciduous trees on the northern aspect provide summer shade and allow winter sun penetration. These are not decorative choices. They are engineering decisions with measurable thermal outcomes.
Biodiversity and urban ecology
Large-scale projects demonstrate what landscape-led integration can achieve at an urban scale. The Ookwemin Minising development covers 39.8 hectares and supports 21,000 residents through a landscape-led design that embeds ecological connectivity across the entire site. That scale of integration treats the landscape as infrastructure, not amenity. Biodiversity corridors, habitat planting, and connected green space are built into the project’s structure from the beginning.
LEED certification and ecological performance
LEED-certified projects perform better environmentally when landscape is planned as ecological infrastructure from the early design stages. The Espace citoyen des Confluents project achieved LEED v4 Gold by integrating bioclimatic landscape design into the building’s core concept. That certification reflects measurable performance gains in energy, water, and occupant wellbeing, all driven by landscape decisions made at the schematic stage.
Sensory design and experiential quality
Landscaping conceived as an extension of architecture improves experiential quality by framing views and shaping approach sequences. Sound, texture, scent, and movement through planting all contribute to how a space is perceived. A gravel path that crunches underfoot, a water feature that masks traffic noise, or a flowering hedge that marks a seasonal change: these are design tools with real impact on occupant satisfaction and property value.
| Benefit | Mechanism | Example |
|---|---|---|
| Thermal comfort | Berms, walls, and planting reduce wind and solar load | Extended outdoor dining season |
| Biodiversity | Habitat planting and ecological corridors | Ookwemin Minising, 39.8 hectares |
| Certification performance | Bioclimatic landscape as ecological infrastructure | LEED v4 Gold, Espace citoyen des Confluents |
| Experiential quality | View framing, path sequencing, sensory planting | Memorable arrival and outdoor room experiences |
Key Takeaways
Landscape integration in building design is most effective when architects, landscape architects, and builders collaborate from the schematic design stage, treating outdoor systems as structural components rather than decorative additions.
| Point | Details |
|---|---|
| Start integration early | Involve landscape architects at schematic design to align levels, materials, and drainage before documents are issued. |
| Use topography as a design tool | Building with existing contours reduces excavation and creates richer, more dynamic spaces. |
| Coordinate materials across the threshold | Match interior and exterior finishes early to prevent visible mismatches at the building edge. |
| Engineer for climate and soil | Climate-specific solutions, especially in reactive soils, must be embedded in the landscape plan from the start. |
| Treat landscape as ecological infrastructure | Projects that integrate biodiversity, drainage, and microclimate design achieve better environmental and experiential outcomes. |
Why I think most projects get landscape integration wrong from day one
After working across more than 145 projects in Melbourne’s building and construction industry, I have seen the same pattern repeat: landscape is the last consultant brought in and the first budget line cut. That sequence produces mediocre outcomes every time.
The projects I find most compelling are the ones where the landscape architect was in the room when the building footprint was first drawn. Not reviewing it afterward. Not adjusting to it. Actually shaping it. The Hortitecture approach, which treats plants and architecture as a single technical system with shared substrate, wind load, and maintenance requirements, is the direction the industry needs to move. It demands interdisciplinary rigor, not just aesthetic coordination.
The uncomfortable truth is that most clients do not ask for this level of integration. They ask for a building and then a garden. The architect’s job, and the builder’s job, is to push back on that framing. When you integrate landscaping in new home builds from the first site meeting, the result is not just a better-looking project. It is a more durable, more comfortable, and more ecologically responsible one. That is the standard worth fighting for.
— Vic
How Com supports landscape integration on your next project
Com, trading as VW Concreting, has delivered comprehensive concreting and landscaping projects across Melbourne since 2001. The team coordinates concreting, paving, retaining walls, and outdoor hardscape works as a single integrated scope, which means your landscape plan and your construction plan stay aligned from the first pour to the final planting.

When you bring Com in early, the coordination between slab levels, terrace grades, and drainage channels happens before the concrete is placed, not after. That prevents the costly remediation work that comes from disconnected scopes. Whether your project needs landscaping services in Melbourne or a full hardscape and concreting package, Com’s experienced team delivers results built to last. Contact VW Concreting to discuss your project requirements.
FAQ
What is landscape integration in building design?
Landscape integration in building design is the process of aligning architectural form, site topography, and ecological systems into a unified environment. It treats outdoor spaces as functional extensions of the building rather than separate additions.
When should landscape architects be involved in a building project?
Landscape architects should be involved at the schematic design stage, before floor levels and building footprints are fixed. Early involvement prevents costly misalignments between indoor levels, terrace grades, and drainage systems.
How does landscape integration affect LEED certification?
LEED-certified projects perform better environmentally when landscape is planned as ecological infrastructure from the early design stages. The Espace citoyen des Confluents project achieved LEED v4 Gold through bioclimatic landscape design integrated from the first sketch.
What is the biggest mistake builders make with landscape integration?
The most common mistake is treating landscape as a late-stage add-on rather than a core design component. This locks in floor levels, drainage, and material selections before the landscape architect can influence them, producing mismatches and functional failures.
How does integrated landscape design improve outdoor usability?
Microclimates created by berms, walls, and strategic planting reduce wind exposure and solar load, extending the usable season of outdoor spaces. Sensory design elements such as view framing and path sequencing also improve how occupants experience and use exterior environments.
Leave A Comment