
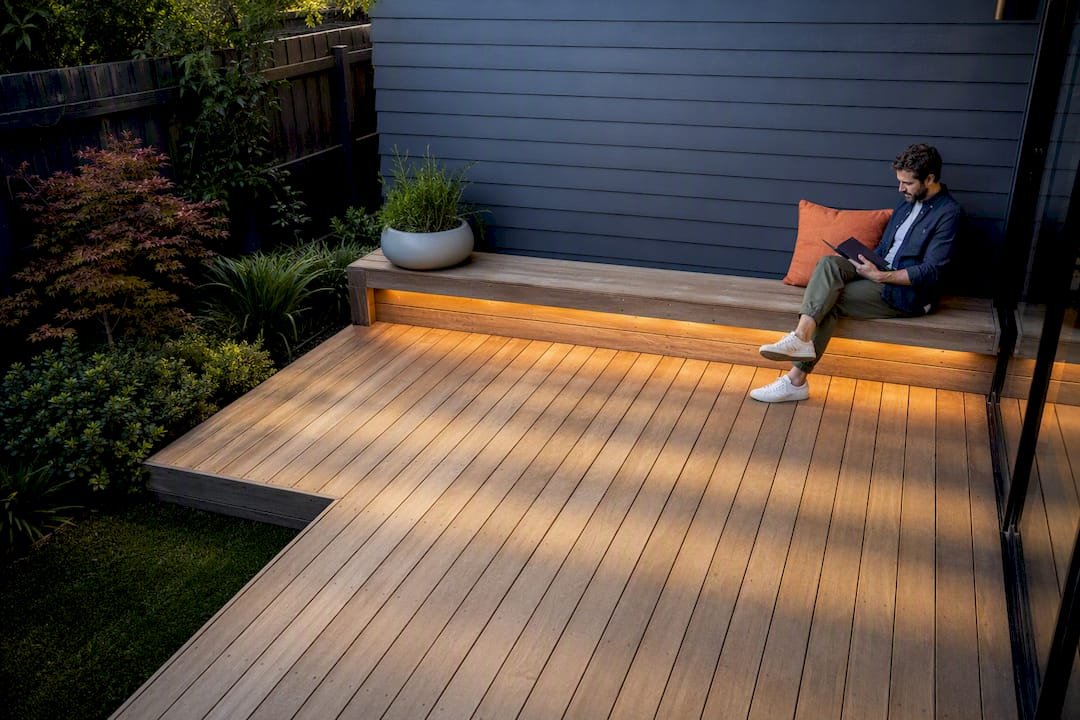
For a small backyard, design decisions matter more than square footage. Zoning your space, adding built-in seating, choosing lighter board tones, and running boards diagonally will make a compact deck feel bigger than it is. This guide walks through buildable ideas, material and cost guidance, layout rules, permit basics, and what a contractor actually checks before breaking ground.
TL;DR:
- Using diagonal boards can make a small deck appear larger, but expect about 15% more material waste and higher labor costs.
- Built-in features like corner floating decks, benches with storage, and integrated railings significantly increase functionality while saving space.
- Choosing light-colored and low-profile materials for boards and furniture helps keep temperatures down and maintains an open feel.
- Proper zoning, clear walkways, and selective privacy screens are crucial for maximizing usability and visual appeal in tight spaces.
- Ensuring proper footing depth, drainage, and material choice is essential to prevent structural issues, especially in cold or humid climates.
Table of Contents
- Small Backyard Decking Ideas Worth Copying
- Choosing Materials and Setting a Realistic Budget
- Layout Rules That Make a Small Deck Work
- Privacy and Shade Without Losing Floor Space
- Lighting and Finishing Touches That Make It Feel Intentional
- Budget Builds and Safe DIY Approaches
- Permits and Safety: What to Check Before You Build
- What a Contractor Actually Checks Before Building
- From Idea to Plan: Your Next Steps
- Maintenance and Care for a Small Backyard Deck
- Climate Considerations for a Small Deck
- Why Design Beats Size Every Time
- Building Your Small Deck With Com
- Sources
Small Backyard Decking Ideas Worth Copying
You don’t need a big yard to build a deck people actually want to sit on. You need a plan that treats every square foot like it matters. These ideas cover the moves that consistently make small decks feel larger and work harder, pulled from what designers and builders return to again and again.
-
Corner floating deck with an integrated planter. Tucking a floating deck into a corner instead of centering it opens up the rest of the yard for lawn or garden beds, and a built-in planter at the outer edge softens the transition without eating into usable floor space.
-
L-shaped built-in bench with hinged storage. This is arguably the single most efficient move for a small deck. Built-in perimeter seating increases usable area because you’re not hauling in bulky patio chairs, and a hinged lid turns the bench into a storage box for cushions, tools, or pool toys.
-
A single low step or tier for separation. One step down, even just six inches, creates a psychological “room” without stealing floor space the way a full wall or partition would.
-
Diagonal board layout. Running deck boards at a 45 degree angle instead of straight across draws the eye along a longer line, and that trick genuinely makes a small deck read larger, though expect roughly 15% more material waste from the extra cuts.
-
Floating rug plus furniture with visible legs. A rug anchors a seating zone, and furniture with slim, visible legs (rather than skirted bases) keeps the floor plane visible underneath, which tricks the eye into perceiving more open space.
-
Integrated drink rail or narrow console. A rail built into the top of a railing, or a slim console table against a wall, gives you dining and prep surface without a full table footprint.
-
A pergola or retractable awning sized to the deck. Shade structures scaled to match the deck footprint, not oversized ones borrowed from a bigger yard, keep proportions right and avoid a cramped, tunnel-like feel.
-
Interlocking deck tiles. For renters or anyone wanting a fast, low-commitment surface, interlocking tiles snap together over concrete or gravel with no permanent fasteners.
-
A compact plunge pool or stock tank pool. Where the budget and code allow it, a small soaking pool integrated into one end of the deck turns a sitting area into a genuine destination.
-
Slim-profile glass or cable railing. Standard picket railing visually chops up a small deck. Glass panels or horizontal cable rails keep sightlines open to the yard beyond.
-
One strong built-in planter instead of many pots. A single, well-built planter reads as intentional design. A collection of mismatched pots reads as clutter, even when the plants themselves are nice.
-
Lighting-first upgrade. String lights run corner to corner, paired with step lights at any level change, do more for evening usability than almost any other single addition.
-
Multipurpose furniture. A fold-down table mounted to the railing and a stack of lightweight chairs let you host six people on a deck that seats two most nights.
-
Ground-level platform. Keeping the whole structure low may avoid guardrail requirements that apply above certain heights, depending on local code, which also tends to simplify the permit process.
Not every idea belongs on every deck. Pick two or three that match how you actually use the space, then build the layout around them instead of trying to cram all fourteen into 120 square feet.
Choosing Materials and Setting a Realistic Budget
Material choice on a small deck affects more than upkeep. It changes how the whole space feels underfoot and to the eye.
- Pressure-treated lumber is the budget workhorse. It’s the cheapest option upfront but needs periodic sealing and tends to show wear faster in high-sun spots.
- Cedar or redwood brings warmer color and a nicer grain, with a service life of roughly 20 to 25 years, but it demands more frequent staining to hold that look.
- Composite decking typically lasts 25 to 30 years with little more than occasional cleaning, making it the low-maintenance pick for homeowners who don’t want a recurring weekend chore.
- PVC decking costs more than composite in most cases but resists moisture and fading especially well, which matters if your deck sits in full sun most of the day.
Pro Tip: Light-toned boards, whether that’s a pale composite or a lightly stained cedar, bounce more light around a small space and stay noticeably cooler underfoot on hot afternoons than dark stains or dark composite.
On a tight budget, spend where it shows: seating and lighting punch above their cost. Economize on railing style or skip a pergola in year one and add it once you know how you actually use the space.
Layout Rules That Make a Small Deck Work
Start by naming the deck’s primary job. Is it for morning coffee for two, or dinner for eight? That single decision drives every measurement that follows.
Keep at least 36 inches of clear walkway between furniture groupings and doorways. That number isn’t arbitrary. It’s the width that lets one person pass comfortably without turning sideways, and zoning a deck into distinct areas while respecting that clearance even a small deck can support a dining zone and a lounge zone at the same time with proper zoning.
- Diagonal boards at 45 degrees lengthen sightlines but cost more in cut lumber and labor time, so weigh that trade-off against your budget.
- Built-in perimeter seating does double duty as edge definition on low decks that don’t need a full guardrail.
- A single-step tier implies a second “room” without adding square footage.
Pro Tip: Tape out your layout on the actual ground with painter’s tape before you cut a single board. Walking the taped outline for a day exposes traffic problems that a drawing never will.
Privacy and Shade Without Losing Floor Space
Full privacy fencing eats visual space fast on a small deck. Partial slatted screens, set a foot or two off the property fence rather than right against it, push the sightline back and read as intentional rather than boxed in.
One oversized planter or a single vertical trellis does more for softening a view than a row of small pots ever will, and it takes up less floor area doing it.
- Slatted screens angled to block a neighbor’s direct sightline without blocking airflow or light.
- A vertical trellis with climbing vines for a living privacy wall that grows denser over a season or two.
- Retractable awnings or fabric canopies for shade you only need part of the year, rather than a permanent structure.
Lighting and Finishing Touches That Make It Feel Intentional
A single string of lights run low from corner to corner beats a dozen small solar fixtures scattered around the perimeter. Keep the string low enough to create intimacy, and add riser or step lights anywhere the deck changes level so nobody misses a step in the dark.
- Scale rugs to the furniture grouping, not the whole deck footprint.
- Choose furniture with visible legs to keep the floor plane reading as open.
- Pick one or two statement pieces (a large planter, a bold light fixture) instead of many small accents.
Homeowners consistently report that a low, corner-to-corner string light setup makes a small deck feel finished in a way that scattered lanterns never quite achieve.
Budget Builds and Safe DIY Approaches
- Interlocking tiles or a floating deck on precast blocks. These are the fastest, cheapest routes to a usable surface, and floating systems on precast footings skip the ledger attachment and deep footing work that elevated decks require.
- Know your DIY ceiling. A small, ground-level platform is a reasonable weekend project for a handy homeowner. Elevated structures, anything supporting a hot tub, or work that involves attaching to the house calls for a professional.
- High-impact, low-cost upgrades. A storage bench, a lighting refresh, or a coat of stain on tired boards can change how a deck feels without a full rebuild.
Permits and Safety: What to Check Before You Build
Guardrails typically become mandatory once a deck surface sits between 30 and 36 inches above grade, though the exact threshold varies by jurisdiction. Many small decks dodge permitting entirely by staying under roughly 200 square feet and below 30 inches high, a rule of thumb builders call the 200/30 box, but you still need to confirm it against your local code.
- Check frost depth requirements for any footings; skipping this causes heaving in cold climates.
- Bring in a structural engineer for hot tubs, raised platforms, or anything attached to an existing structure.
- Keep grills at a safe clearance from railings and add slip-resistant finishes near steps.
What a Contractor Actually Checks Before Building
A pro walking a small backyard site isn’t just eyeballing square footage. They’re checking drainage slope away from the house, deciding whether the deck should float on its own footings or ledger onto the structure, confirming footing depth against local frost lines, and mapping how materials and equipment will actually reach the build area.
“Designers stress that size is secondary to design: a smaller, well-zoned deck can outperform a larger poorly planned one.” Zoning enables real multifunction use without crowding, and that’s exactly what separates a deck that gets used daily from one that becomes storage for patio furniture nobody moves.
Pro Tip: Ask any contractor you’re interviewing to phase the quote, structure first, then seating and lighting as a second pass. It spreads cost and lets you live with the layout before committing to permanent features.
Before signing anything, ask a contractor: What’s the footing depth for this soil? Is this a floating or ledger-attached build? What’s the realistic timeline? Does this trigger a permit at my height and footprint? What’s the maintenance schedule for the material we picked? Can seating and lighting be added in a second phase? What’s included in the quote versus billed as an extra? Who’s responsible for drainage grading around the new structure?
From Idea to Plan: Your Next Steps
- Measure the space and tape out two different layout options directly on the ground.
- Photograph the site and note where utilities, downpipes, or gas lines run.
- Decide the deck’s primary use before picking a single material or feature.
- Shortlist two material options that fit your budget and maintenance tolerance.
- Request 2 to 3 quotes from contractors, or confirm your DIY supply list if building it yourself.
When you reach out to a contractor, include photos of the site, a rough budget range, and your ideal timetable. A small ground-level deck often moves from quote to finished build in a matter of weeks, while a phased project with a pergola or built-in seating added later can stretch across a season by design.
Maintenance and Care for a Small Backyard Deck
A small deck actually holds up better than a large one when you stay on top of maintenance, simply because there’s less surface to cover each time.
Pressure-treated lumber needs a fresh sealant coat roughly once a year to resist moisture and UV damage; skip a season and you’ll see graying and small surface cracks appear faster than expected. Cedar and redwood ask for restaining every two to three years to keep their color, and composite decking mostly just needs a rinse with a hose and an occasional scrub with mild soap to clear pollen, leaf debris, and mildew film.
Check fasteners and connection points twice a year, once in spring and once in fall. On a small deck, loose screws around a built-in bench or planter are easy to overlook because that section gets less foot traffic than the main walking area.
Sweep debris out from between boards regularly. Trapped leaves and dirt hold moisture against the wood or composite surface, which is one of the more common causes of premature rot or mold growth on decks tucked into shaded corners. If your deck sits under a tree, that gutter-style buildup between boards happens faster than most homeowners expect, so plan on checking it monthly during fall.
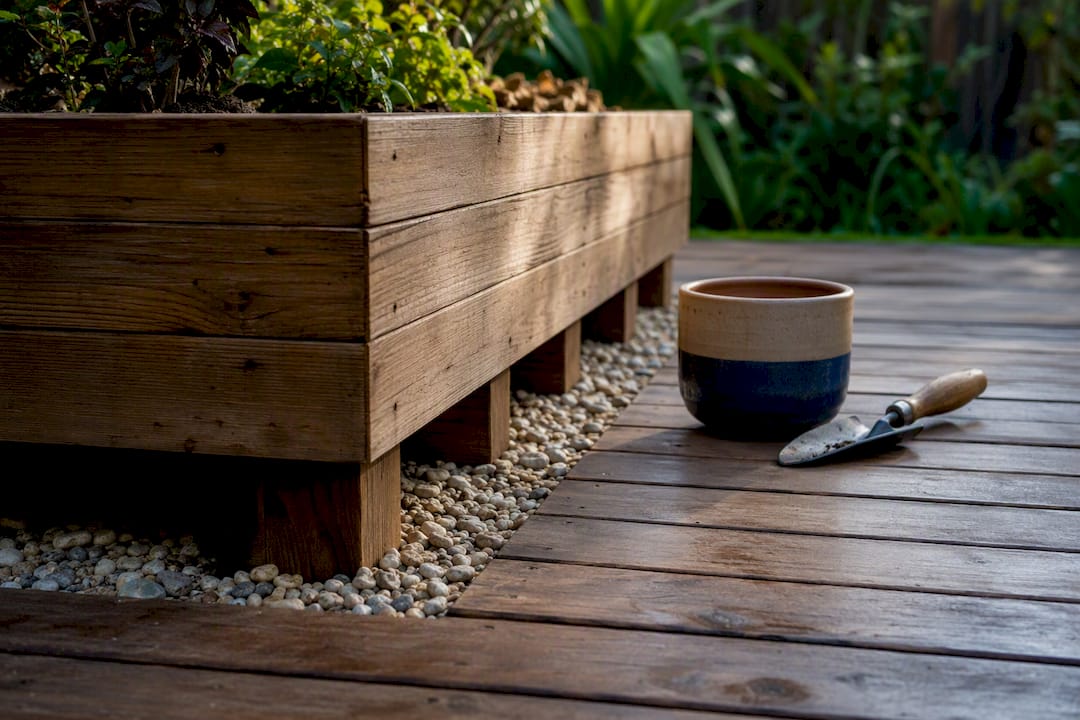
Inspect any built-in planters for water pooling at the base. A planter that traps moisture against deck boards, rather than draining through a gap or gravel layer, will rot that section years before the rest of the structure shows wear.
Climate Considerations for a Small Deck
Sun exposure and moisture affect a small deck more visibly than a large one, mostly because there’s nowhere for problems to hide.
A deck that gets full afternoon sun all day will fade dark-stained wood and dark composite noticeably faster than a shaded deck, and it will also run hotter underfoot, sometimes uncomfortably so in bare feet during summer. That’s one more argument for lighter board tones beyond the visual-expansion trick: light colors simply absorb less heat.
Moisture is the bigger structural threat. Decks in humid climates or shaded, poorly ventilated corners are prone to mold and mildew, especially where airflow underneath the structure is limited by a low clearance to grade. Make sure there’s enough gap beneath a ground-level deck for air to move, and consider composite or PVC boards in consistently damp or shaded yards since they resist moisture damage better than any wood species.
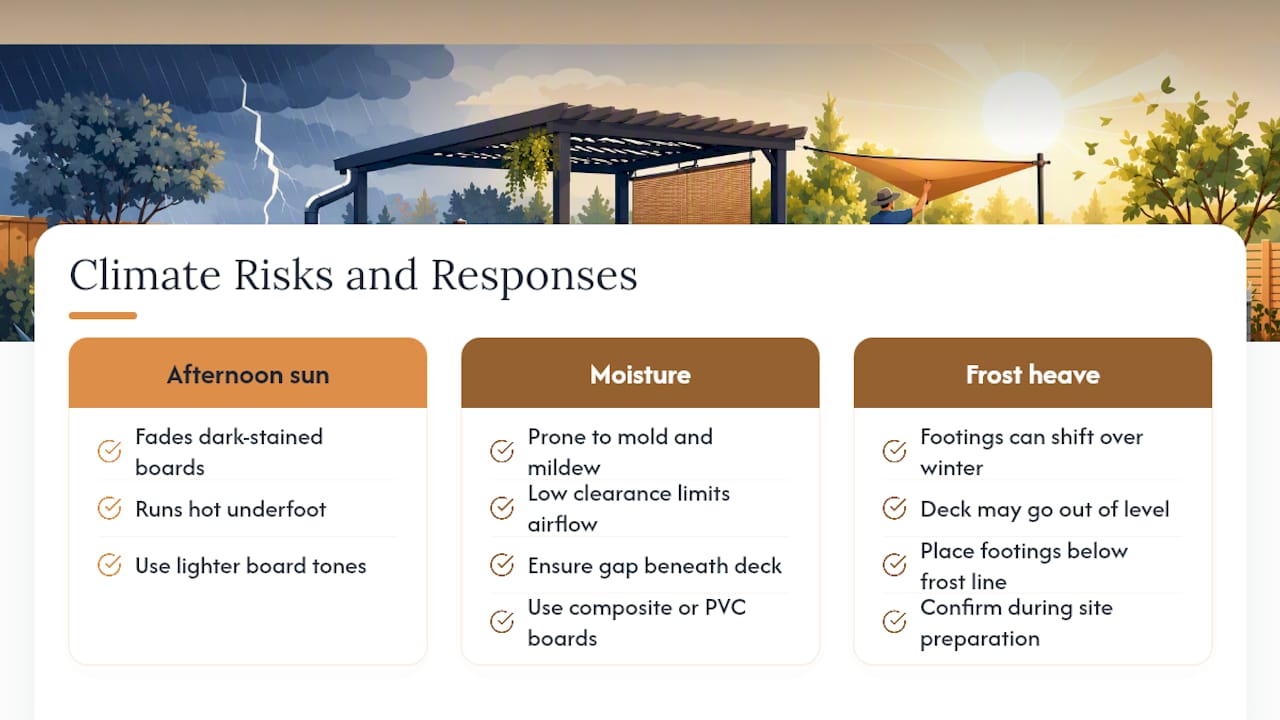
Cold climates bring their own concern: frost heave. Footings that don’t reach below the local frost line can shift over winter, throwing a small deck out of level in ways that show up as sticking gates or uneven boards by spring. This is exactly the kind of detail worth confirming during site preparation rather than after the boards are down.
Why Design Beats Size Every Time
The conventional advice on small decks spends too much time on square footage and not enough on sequencing. Most guides tell you to pick a material, then a layout, then furniture, as if those decisions happen in isolation. They don’t. The deck that actually works starts with one decision: what is this space for, on a normal Tuesday, not on the one barbecue you host every summer.
What gets underestimated is how much built-in seating changes daily use. A bench that doubles as storage isn’t a nice extra, it’s often the difference between a deck that collects clutter and one that gets used every evening. The diagonal board trick and light color choices get more attention because they’re visually dramatic, but they’re cosmetic compared to zoning and seating decisions that determine whether people actually sit out there.
If you take one thing from this guide, prioritize the layout and the built-in features before you fall in love with a board color. Everything else, screens, lighting, a pergola, can be phased in once the bones are right.
— Vic
Building Your Small Deck With Com
This company offers an alternative to guessing your way through a small deck project or hiring a crew that treats a 150 square foot yard the same as a full acreage build. Founded in 2001 and based in Melbourne, this local concreting company has experience completing outdoor construction projects, including small backyard decks where site-specific judgment on drainage, footing depth, and zoning is important.

If you’re considering a floating platform, a built-in bench system, or a full deck-and-landscaping upgrade, a professional team can handle concreting, decking, and finishing work as one coordinated project rather than a string of separate trades. Browse the decking services page for examples of small-footprint builds, or look through the built-in seating guide if perimeter benches are your starting point. When you’re ready to move from idea to plan, request a quote including site photos and budget to receive a phased build recommendation that fits your yard and timeline.
Sources
- Small deck ideas to maximize your space | HGTV
- Small deck ideas: maximize your outdoor space | Houzz
- Small Backyard Decks: 9 Ideas for Tight Spaces | Backyard Edit
- Backyard deck design ideas: layout, materials, and finishing touches for outdoor living | Build-Construct
- Small deck ideas on a budget | The Spruce
Leave A Comment