
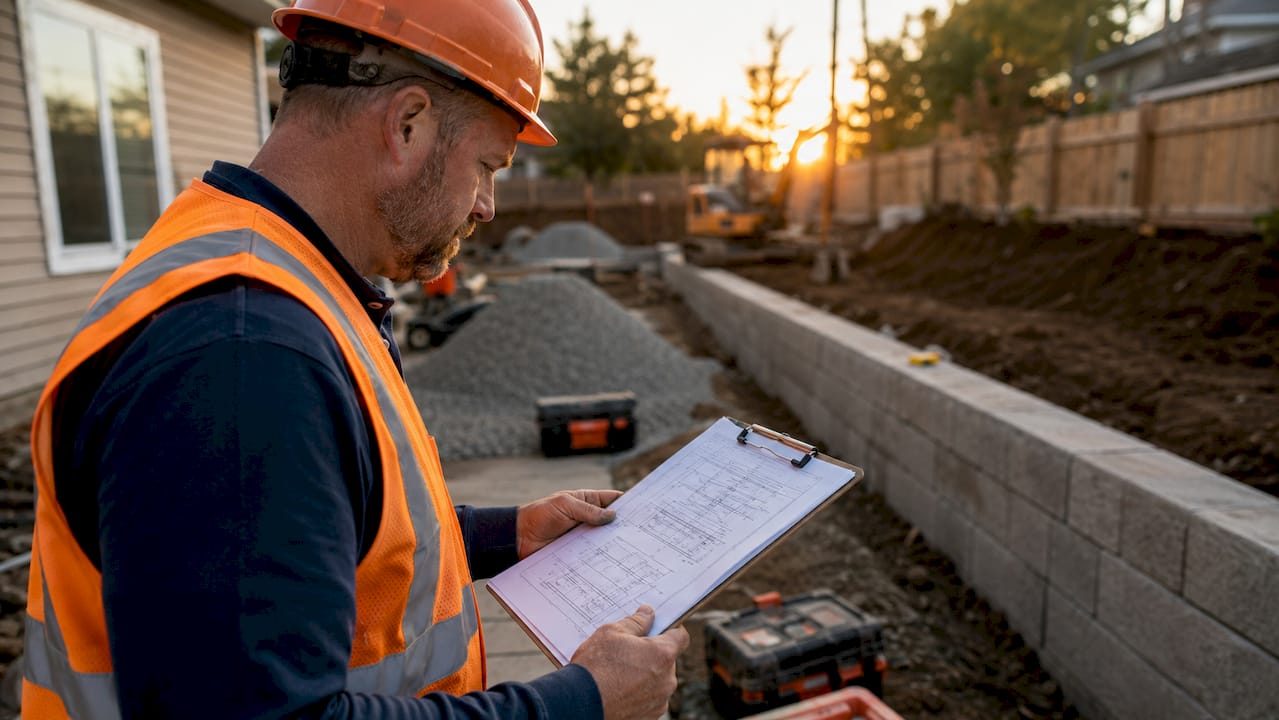
Retaining structures contractors are specialized professionals who design, build, and ensure the long-term stability of soil-retention systems that protect properties from erosion, slope failure, and land movement. Known formally as geostructural or retaining wall contractors, these specialists manage far more than the visible face of a wall. They handle soil mechanics, drainage engineering, material selection, regulatory compliance, and coordination with geotechnical engineers. For property developers and homeowners in Melbourne and across Australia, understanding the role of retaining structures contractors is the difference between a wall that lasts 30 years and one that fails in five.
What are the primary functions of retaining structures contractors?
Retaining wall contractors carry a scope of responsibilities that spans the full project lifecycle. Their work begins before a single block is laid and continues through final inspection. The visible wall is the outcome of dozens of technical decisions made beforehand.
Core contractor responsibilities include:
- Site evaluation: Contractors assess soil type, slope gradient, load-bearing capacity, and existing drainage patterns. This site assessment for contractors determines wall type, depth, and reinforcement requirements before design begins.
- Drainage planning: Drainage failures are the leading cause of structural failures. Contractors must install perforated drain pipes, free-draining gravel backfill, and proper water exit points. A contractor who cannot explain their drainage plan in detail is a red flag.
- Material selection: Contractors choose between concrete blocks, timber, natural stone, gabion baskets, or poured concrete based on soil conditions, load requirements, and project budget.
- Engineering coordination: Contractors work alongside structural and geotechnical engineers to implement approved designs. They do not replace engineers but execute engineered plans with precision.
- Permit management: Qualified contractors handle permit applications, submit required documentation, and prepare sites for council or municipal inspections.
- Compaction and backfill: Proper compaction in 6–8 inch lifts during backfill is the difference between a wall that lasts 5 years and one that lasts 30.
Pro Tip: Ask every contractor you interview to describe their drainage solution in specific terms. If they cannot name the type of pipe, the gravel specification, and the exit point location, move on.
The contractor’s role in construction extends to coordinating trades, managing site safety, and communicating progress to property owners. This project management function is often underestimated but directly affects cost, timeline, and quality.
How do retaining structures contractors manage engineering and permits?
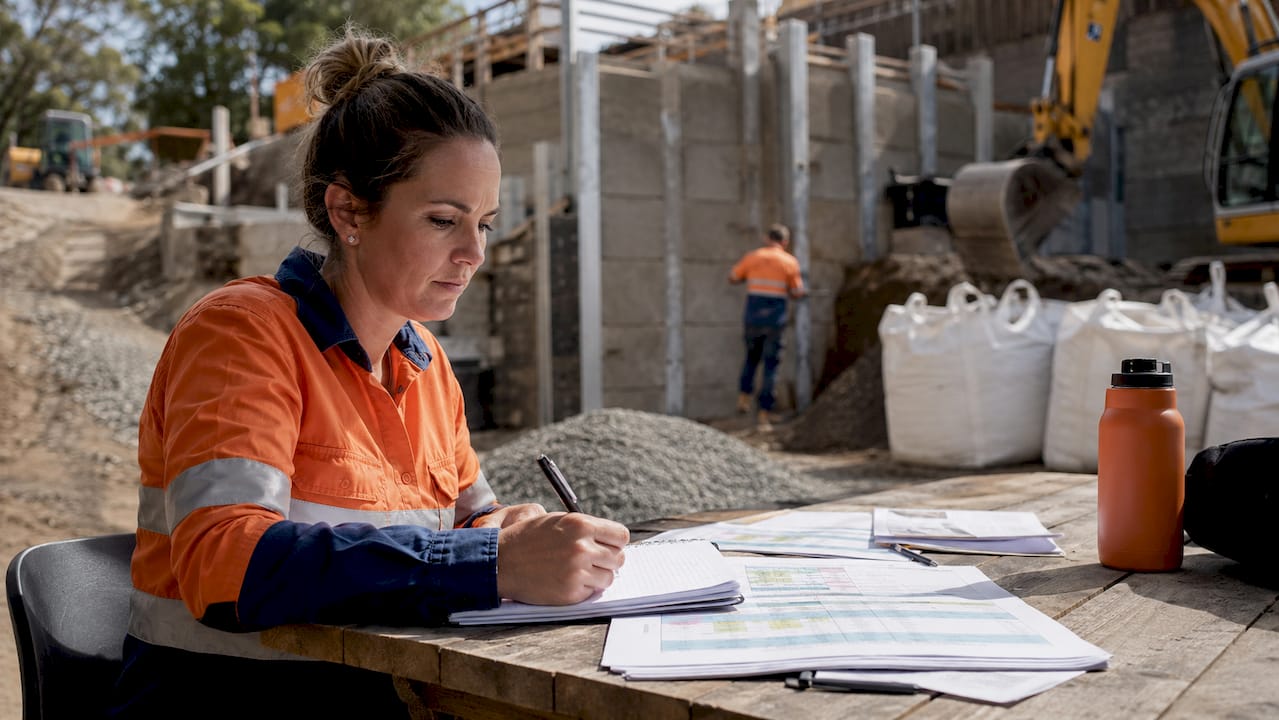
Regulatory compliance is one of the most consequential parts of a retaining structure contractor’s job. Most jurisdictions trigger engineering and permit requirements at specific wall heights.
- Height thresholds: Walls over 3–4 feet require structural engineering, soil analysis, and permits. This threshold also applies to walls on steep slopes or those supporting surcharge loads like driveways or structures above.
- Engineering documentation: Contractors coordinate the submission of soil reports and engineered plans to local councils or building authorities. They do not produce these reports themselves. Geotechnical engineers analyze site conditions, and contractors implement the approved design per local codes.
- Permit acquisition: The permit process typically adds 2–3 weeks to a project timeline. Experienced contractors factor this into scheduling from day one to avoid delays.
- Inspection readiness: Contractors prepare the site for mandatory inspections at key construction stages, including base preparation, drainage installation, and final completion.
- Legal consequences of non-compliance: Building without permits risks expensive removal or reconstruction and can complicate future property sales. Unpermitted walls are frequently flagged during real estate transactions, creating financial liabilities for owners.
The owner carries ultimate legal responsibility for engineering compliance, but qualified contractors protect owners by managing the entire process. Contractors who handle permits, engineering coordination, and inspections shield property owners from legal and structural risk. Choosing a contractor who skips this process to save time or money is a liability, not a saving.
What sets specialized retaining wall contractors apart from general contractors?
The distinction matters more than most property owners realize. General contractors and landscapers can build retaining walls, but specialized retaining wall contractors bring a depth of technical knowledge that directly affects structural safety and long-term performance.
| Capability | Specialized retaining contractor | General contractor or landscaper |
|---|---|---|
| Soil mechanics knowledge | Deep, site-specific analysis | Basic or absent |
| Drainage engineering | Core competency | Often an afterthought |
| Engineering coordination | Standard practice | Rarely managed |
| Permit handling | Included in scope | Often left to owner |
| Material selection | Technically driven | Aesthetics-driven |
| Long-term risk management | Primary focus | Secondary concern |
Retaining wall contractors are best viewed as structural risk managers, not just installers. The visible wall is an outcome of technical judgments about soil type, hydrostatic pressure, load distribution, and drainage. A general contractor may produce a wall that looks identical but lacks the subsurface engineering that determines whether it stands for 30 years.
Hydrostatic pressure is the most misunderstood structural force in retaining wall construction. Water trapped behind a wall with no drainage path exerts enormous lateral pressure. Without engineered drainage, even a well-built wall will eventually bow, crack, or collapse. Specialized contractors treat drainage as a structural element, not a finishing detail.
Pro Tip: When reviewing quotes, ask specifically whether drainage is included in the scope or listed as an optional add-on. Any contractor who treats drainage as optional does not understand retaining wall engineering.
Early involvement of specialty contractors in the design phase enhances logistics and prevents performance issues. Bringing a specialist in at the planning stage, rather than after design is locked, allows practical adjustments that reduce cost and improve structural outcomes. This is particularly valuable for developers managing multi-stage projects where retaining structures interact with drainage, foundations, and landscaping.
What does a typical retaining wall project timeline look like?
Understanding the construction process helps property owners set realistic expectations and hold contractors accountable at each stage.
Pre-construction phase (1–3 weeks):
- Site visit and soil assessment
- Engineering design coordination for walls over 3–4 feet
- Permit application submission and council approval
- Material procurement and scheduling
On-site construction phase:
| Project type | Typical duration |
|---|---|
| Standard residential wall | 1–2 days |
| Complex or tiered wall system | Up to 1 week |
| Large commercial retaining structure | 2–4 weeks |
Experienced contractors complete standard residential retaining walls in 1–2 days. Larger structural systems with multiple tiers, engineered reinforcement, or significant drainage infrastructure require more time.
Critical on-site construction steps:
- Excavation to the required depth and width
- Base preparation with compacted gravel or concrete footing
- Drainage pipe installation behind the wall base
- Block or material laying with proper batter (backward lean for gravity walls)
- Compaction of backfill in 6–8 inch lifts
- Final grading and surface restoration
Post-construction phase:
- Final inspection coordination with council or building authority
- Walk-through with the property owner
- Documentation of completed work for property records
The permit and engineering phase is where most project delays occur. Contractors who communicate clearly about this timeline from the start prevent the frustration that comes from unexpected waits.
Common retaining wall failures and how skilled contractors prevent them
Properly built, drained, and compacted retaining walls last over 30 years. Most early failures trace back to a short list of preventable mistakes.
- Poor drainage: Water pressure behind a wall without adequate drainage is the primary cause of structural failure. Contractors prevent this with perforated drain pipes, gravel backfill, and weep holes or outlet points at the wall base.
- Insufficient compaction: Backfill that is not compacted in controlled lifts settles unevenly, causing the wall to bulge or lean. Compaction in 6–8 inch lifts is the standard that separates durable walls from failing ones.
- Skipping engineering for tall walls: Walls over 3–4 feet on loaded or sloped sites require engineered design. Contractors who skip this step expose owners to structural failure and legal liability.
- Wrong materials for site conditions: Using timber in high-moisture environments, or lightweight blocks on high-surcharge sites, accelerates deterioration. Material selection must match soil conditions and load requirements.
- No permits: Unpermitted walls create financial liabilities during resale and may require full removal at the owner’s expense. The cost of a permit is always less than the cost of forced demolition.
Understanding types of retaining walls and their appropriate applications is part of what separates a skilled contractor from an unqualified one. The right wall type for a given site is a technical decision, not a stylistic one.
Key Takeaways
Retaining structures contractors are structural risk managers whose technical decisions on drainage, compaction, engineering, and compliance determine whether a wall lasts 5 years or 30.
| Point | Details |
|---|---|
| Drainage is structural | Contractors must install perforated pipes, gravel backfill, and exit points or risk early wall failure. |
| Permits protect owners | Walls over 3–4 feet require permits; unpermitted walls create legal and financial liabilities at resale. |
| Early engagement saves money | Involving a specialist contractor at the design stage prevents costly redesigns and improves outcomes. |
| Specialization matters | Specialized retaining wall contractors manage soil mechanics and hydrostatic pressure; general contractors often do not. |
| Compaction determines longevity | Backfill compacted in 6–8 inch lifts is the standard that separates 5-year walls from 30-year walls. |
What I have learned from watching retaining walls fail
I have seen enough retaining wall projects go wrong to know that the most expensive mistake is not hiring the wrong contractor. It is hiring the right-looking contractor for the wrong reasons. Most homeowners and developers choose based on price and aesthetics. Both are the wrong filters.
The contractors who consistently deliver walls that last are the ones who talk about drainage before you ask, who pull permits without being prompted, and who involve a geotechnical engineer when the site calls for it rather than when the council forces them to. That combination of proactive technical thinking is what you are actually paying for.
The question I always recommend asking is simple: “What happens to the water behind this wall?” A contractor who answers with specifics, pipe diameter, gravel type, outlet location, knows what they are doing. A contractor who says “we handle drainage” without detail is telling you they have not thought it through.
Early contractor engagement in the pre-construction phase is the single highest-return decision on any retaining wall project. Bringing a specialist in after the design is locked means you are paying to fix problems that should never have existed. Bring them in at the planning stage and you get a better wall for less money.
The role of retaining walls in landscaping is often framed as aesthetic. The reality is that a retaining wall is a structural element first. Treat it that way from the first conversation with your contractor.
— Vic
Trusted retaining wall expertise in Melbourne
VW Concreting has delivered over 145 projects across Melbourne since 2001, including retaining structures that meet engineering standards, council requirements, and the practical demands of Melbourne’s varied soil conditions.

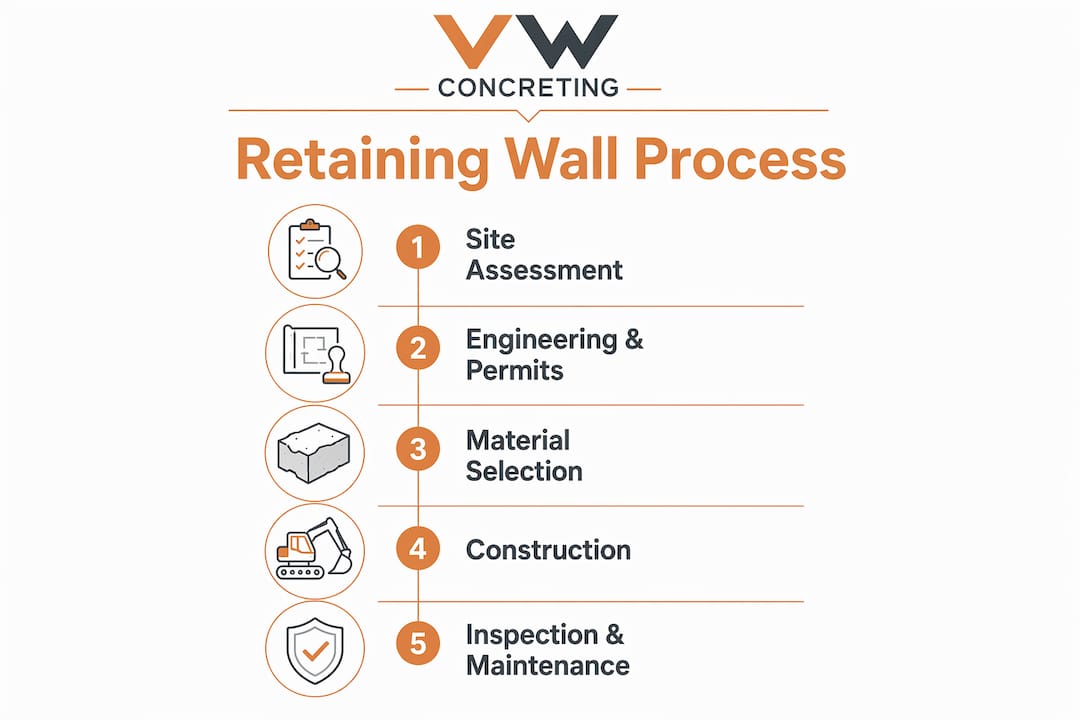
From the initial site assessment through to final inspection, the team at VW Concreting manages every stage of the retaining wall process. That includes engineering coordination, permit handling, drainage design, material selection, and quality compaction. You get clear timelines, transparent quotes, and a team that treats drainage and compliance as non-negotiable. If you are planning a retaining structure project in Melbourne, explore completed retaining projects to see the standard of work delivered. For broader outdoor construction needs, the landscaping services in Melbourne page covers the full scope of what VW Concreting offers.
FAQ
What does a retaining structures contractor actually do?
A retaining structures contractor designs, builds, and manages the installation of soil-retention systems, including site assessment, drainage engineering, permit handling, and coordination with geotechnical engineers. Their role extends well beyond laying blocks or timber.
When do retaining walls require an engineer?
Walls over 3–4 feet in height, or those on steep slopes or supporting surcharge loads, require structural engineering and permits. This threshold triggers a permit process that typically adds 2–3 weeks to the project timeline.
How long does a retaining wall last?
A properly built, drained, and compacted retaining wall lasts over 30 years. Poor drainage is the primary cause of early structural failure, often reducing wall lifespan to under a decade.
What is the biggest risk of hiring an unqualified contractor?
The biggest risk is structural failure caused by inadequate drainage or compaction, combined with legal liability from unpermitted construction. Unpermitted walls can require full removal and create financial complications during property sales.
How do I choose the right retaining wall contractor?
Verify that the contractor can explain their drainage plan in specific terms, manages permits as part of their standard scope, and has experience coordinating with engineers. Reviewing contractor selection criteria helps you ask the right questions before signing any agreement.
Leave A Comment