
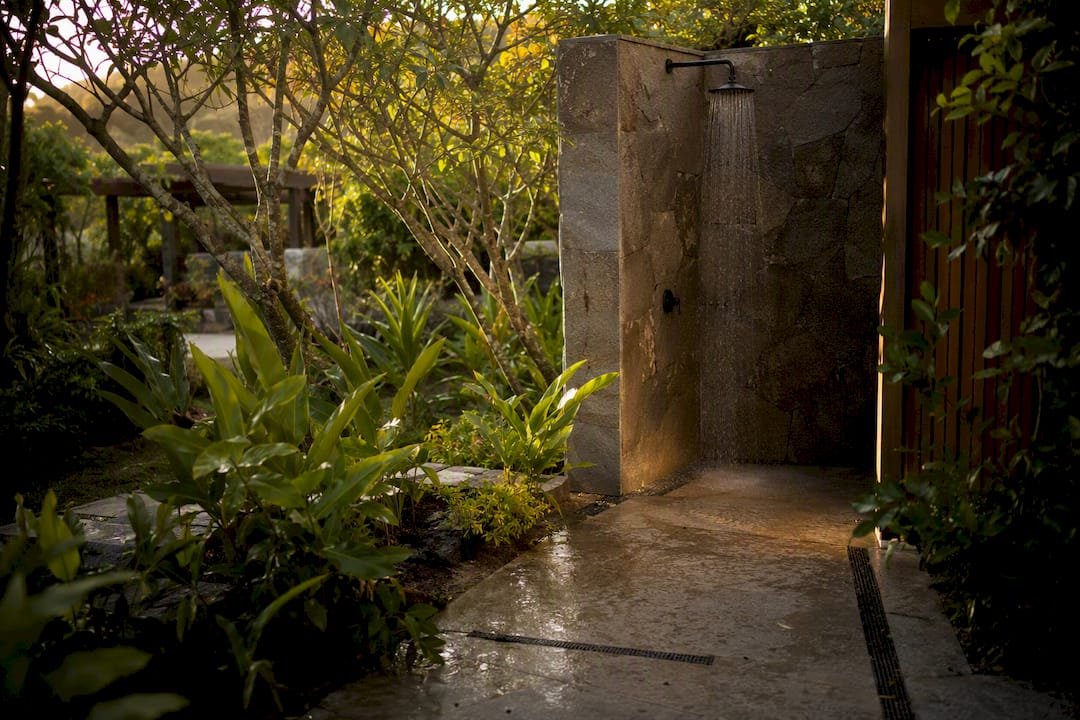
The best outdoor bathroom idea for most backyards is a compact open-air shower or small enclosed bath tied directly into your home’s existing plumbing line, not a freestanding structure built from scratch. Before you fall in love with a Pinterest board, settle the one thing that determines whether the project survives its first winter: drainage and site grading, so runoff moves away from your foundation instead of pooling under it. Once that’s locked in, everything else, from teak decking to living plant walls, is just styling on top of a sound structure.
- Anchor the design to your home’s existing water line to control cost
- Solve drainage before you choose finishes
- Borrow from wellness and minimalist trends for a look that ages well
Key Takeaways
Outdoor bathroom projects succeed or fail based on drainage and site prep, not on the fixtures or finishes chosen.
| Point | Details |
|---|---|
| Start with plumbing proximity | Site the shower or tub near existing hot and cold lines to control cost and complexity. |
| Solve drainage first | Route drain pipe at roughly a 1/4 inch per foot pitch away from the foundation. |
| Match materials to use case | Stone and stucco suit exposed showers; teak suits decking and platforms. |
| Hire a pro for sewer work | Bring in a licensed plumber for any foundation-adjacent or sewer tie-in work. |
| Get the concrete right | Com’s site prep and slab work protects the drainage system underneath any outdoor bathroom build. |
Where to See More Outdoor Bathroom Examples
For technical drainage detail, see This Old House’s outdoor shower episode. For style inspiration, browse Better Homes & Gardens, Homes & Gardens on 2026 trends, and The Spruce’s shower gallery.
Table of Contents
- Outdoor Bathroom Ideas That Fit Almost Any Yard
- Which Materials Hold Up Best Outdoors?
- Getting Drainage and Plumbing Right the First Time
- How Do You Design for Privacy Without Losing Light?
- What Does an Outdoor Bathroom Cost?
- What’s Trending in Outdoor Bathroom Design for 2026?
- Sources
Outdoor Bathroom Ideas That Fit Almost Any Yard
Not every yard needs the same setup. What follows are eight concepts homeowners actually build, ranked by how adaptable they are to different lot sizes, climates, and budgets.
- Open-air rain shower. A single wall-mounted rainfall head over a gravel or stone pad. Best for mild climates and smaller yards. Build notes: tie into an existing hose bib or hot/cold line; use a gravel bed or dry well for drainage.
- Enclosed bathhouse. A small roofed structure with a toilet, sink, and shower. Best for larger properties wanting year-round use. Build notes: needs a full plumbing rough-in and likely a permit; concrete slab foundation recommended.
- Freestanding tub on a deck. A soaking tub set on decking with a privacy screen. Best for quiet, sheltered corners. Build notes: requires a drain line to a dry well or sewer tie-in; deck framing must support tub weight.
- Pool-side rinse station. A simple shower or foot-wash next to the pool deck. Best for pool owners wanting less tracked-in water indoors. Build notes: slip-resistant decking; drainage routed away from pool equipment.
- Courtyard bathroom. A walled-in outdoor room attached to the house. Best for urban or narrow lots needing privacy. Build notes: connects directly to indoor plumbing; walls double as wind and sightline blockers.
- Greenhouse bathroom. A glazed enclosure blending planting and bathing. Best for design enthusiasts wanting a wellness feel. Best in temperate climates. Build notes: ventilation is critical; use humidity-tolerant plants.
- Rustic outhouse-style shower. Reclaimed wood or board-and-batten siding around a simple shower. Best for cabins or rural properties. Build notes: cedar or reclaimed timber; gravel or dry-well drainage.
- Compact side-yard wet room. A tiled, fully drained floor tucked into a narrow side yard. Best for tight urban lots. Build notes: slotted stone drainage built into the floor; linear drain to daylight or dry well.
Pro Tip: Pick the idea that sits closest to your home’s existing hot and cold lines. Every extra foot of pipe run adds cost, and every bend adds a spot where drainage can fail.
Which Materials Hold Up Best Outdoors?
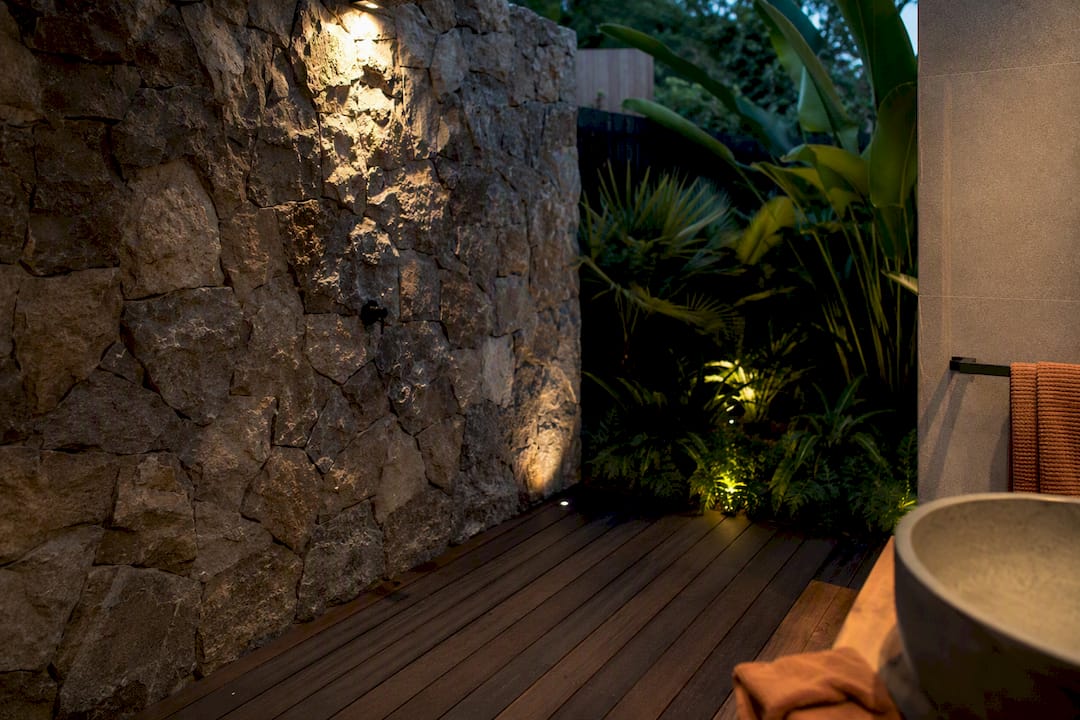
Weather resistance matters more than looks here, though the good news is the two usually go together. Teak, natural stone, and stucco top most contractor lists because they resist moisture swelling and UV fade better than cheaper alternatives. Cedar is a close second for framing and screens, especially if you like the way it silvers with age instead of rotting. Stainless or marine-grade fixtures matter more than people expect. Standard chrome hardware corrodes fast outdoors.
| Material | Weather resistance | Slip resistance | Maintenance |
|---|---|---|---|
| Natural stone | Excellent | Good (textured finish) | Low |
| Teak | Very good | Fair (needs oiling) | Moderate |
| Exterior tile | Good | Varies by finish | Low |
| Cedar | Good | N/A (walls/screens) | Moderate |
| Stucco | Excellent | Good | Low |
- Match stone or tile to enclosed bathhouses and courtyard designs for a durable floor
- Save teak for decking and freestanding tub platforms where a warmer look pays off
- Choose stucco or stone for exposed, open-air showers that take direct weather
Getting Drainage and Plumbing Right the First Time
This is where most backyard bathroom projects go wrong, and it’s almost never the fixtures. It’s the water underneath them. Poor drainage is the single most common cause of long-term problems for backyard showers, according to contractors who deal with the fallout.
Work through this checklist before you dig anything:
- Call 811 to locate buried utilities before any excavation.
- Evaluate the yard’s natural slope and confirm water already drains away from the house.
- Decide between a drain to daylight, a dry well, or a sewer tie-in based on your soil and local code.
- Plan for frost-proofing if you live somewhere winters dip below freezing.
- Route any drain pipe with a downward pitch, typically about 1/4 inch per foot away from the foundation, using a trench roughly 18 inches deep lined with crushed stone and a perforated pipe wrapped in geotextile fabric.
A permit review, site prep, and rough plumbing typically take a few weeks from approval to inspection, longer if you’re tying into the municipal sewer line.
Pro Tip: If you’re using bluestone or another natural stone floor, ask your contractor about cutting narrow drainage slits directly into the slab with a diamond blade instead of relying on a visible floor drain. It looks cleaner and drains just as well.
How Do You Design for Privacy Without Losing Light?
Keep the shower or tub within a reasonable run of your home’s plumbing, ideally under 20 to 30 feet, to control cost and pressure loss. Sheltered corners near the house work better for year-round use than open, exposed spots.
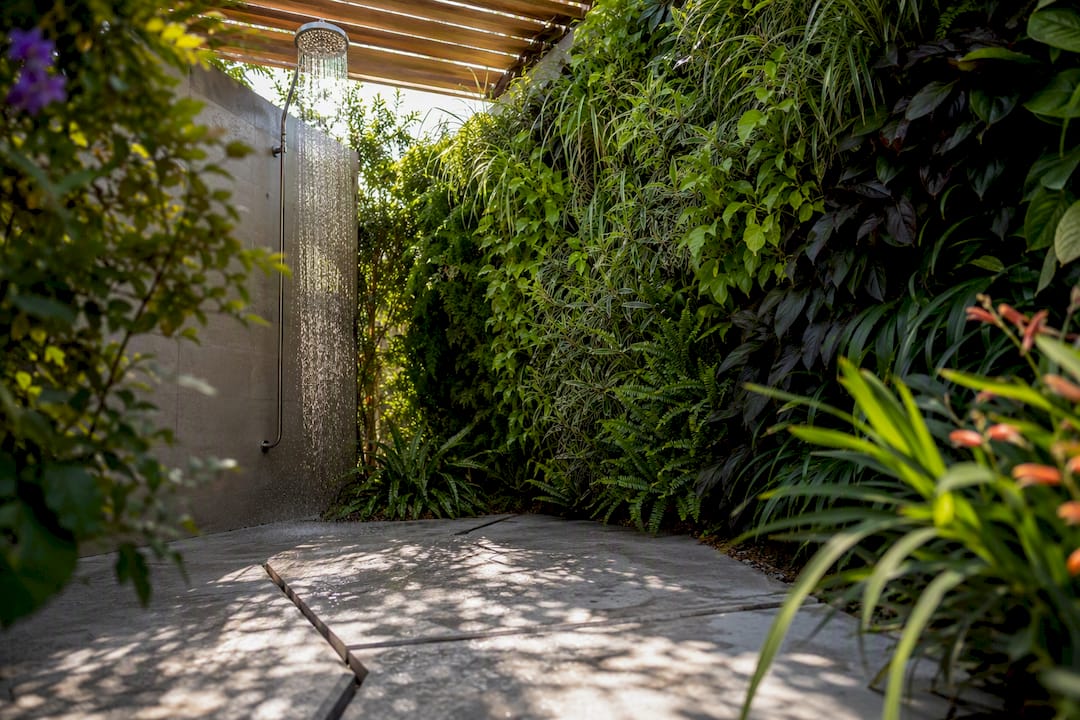
For privacy, living plant walls and pergolas let in light and air while blocking sightlines, which beats a solid fence if you want the space to feel open. Cedar screens and frosted glass doors work well for courtyard designs where full enclosure matters more. In a narrow side yard, keep circulation to a single straight path and tuck towel hooks or a small teak shelf into the wall rather than eating floor space with freestanding storage.
What Does an Outdoor Bathroom Cost?
Cost depends almost entirely on plumbing complexity and enclosure type, not on the fixtures you pick. A simple kit shower tied to an existing line costs far less than a fully enclosed, permitted bathhouse with a toilet and sewer connection. There’s no single average, since projects range from a weekend DIY setup to a custom luxury structure.
Hire a licensed plumber or contractor when any of these apply:
- The structure sits near your home’s foundation or footings.
- You need a sewer tie-in rather than a simple dry well.
- You want heated fixtures or in-floor heating.
- Your local jurisdiction requires a permit for the work.
A DIY kit shower can go in over a weekend with basic tools. Anything touching your sewer line, foundation, or electrical service carries real risk if it’s done wrong, and that’s where professional install pays for itself.
What’s Trending in Outdoor Bathroom Design for 2026?
Wellness-focused, Japanese-inspired minimalism is the dominant look heading into 2026: large-format natural stone, retractable glazing, and a soft blur between garden and bathing space.
- Use low, warm lighting fixtures rated for wet locations so the space works after dark
- Choose aged brass or matte black fixtures that patina gracefully instead of showing wear
- Add moisture-loving plants like ferns or ivy along the enclosure for a garden-connected feel
Pair a greenhouse bathroom or courtyard design with these elements for the most timeless result. Pro Tip: Stick to one or two natural materials, stone and wood, rather than mixing several finishes. It reads as calmer and ages better.
A Contractor’s View on Getting This Right
The gap between a Pinterest-worthy outdoor bathroom and one that lasts is almost always drainage, not design. Get the grading right first, and hire a licensed plumber for any sewer connection. Everything else is negotiable.
Let a Concreting Crew Handle the Part That Actually Fails
Most outdoor bathroom projects don’t fail because of the fixtures. They fail because the slab wasn’t graded right or the drain line was an afterthought. Com has spent over two decades pouring the slabs, footings, and drainage systems that sit underneath Melbourne’s driveways, patios, and outdoor living spaces, so we know exactly how water behaves once it hits concrete.

If you’re planning an outdoor shower or courtyard bath, our site preparation guidance covers the grading and drainage work that protects your foundation before a single fixture goes in. We also handle the concrete slabs and drainage falls that make a wet outdoor space usable in ten years, not just ten months. Get in touch for a quote and we’ll walk your yard with you before you commit to a design.
Sources
- S23 E17: Outdoor Shower – This Old House
- 16 Outdoor Shower Ideas to Use In Your Yard | Better Homes & Gardens
- Jennifer Aniston’s garden bathroom is a Japanese minimalist masterpiece | Homes and Gardens
- 34 Outdoor Shower Ideas for Your Backyard or Surf Shack | The Spruce
Leave A Comment