

A concrete decking system is an outdoor flooring solution that uses poured or formed concrete as the primary platform for patios, terraces, and outdoor living areas. Unlike timber or composite boards, concrete functions as both the structural base and the finished surface in a single material. Property developers and homeowners choose concrete decking systems for their lifespan, low upkeep, and design flexibility. Understanding what a concrete decking system delivers helps you make a smarter investment before breaking ground.
The industry term for the broader category is “concrete slab decking,” which covers everything from simple ground-level poured slabs to elevated systems using adjustable pedestals and sleeper frames. Both residential and commercial applications follow the same core principle: concrete provides a stable, weather-resistant platform that outlasts most organic materials. Com has completed over 145 projects across Melbourne, and concrete decking features in a wide range of those builds, from backyard entertaining areas to full property development sites.
What is a concrete decking system and why does it matter?
A concrete decking system is defined as an engineered outdoor platform where concrete slabs or formed concrete panels serve as the primary decking surface. The system includes the concrete itself, any subframe or pedestal support structure, drainage provisions, and surface finishes. Each component works together to create a level, load-bearing outdoor floor.
Concrete decking matters because it solves the core problems that plague timber decks: rot, termite damage, warping, and high annual maintenance costs. A properly installed concrete deck lasts between 30 and 50 years, compared to 10 to 20 years for traditional timber. That difference alone changes the financial math for any homeowner planning a long-term outdoor space.
The system also handles Australian weather conditions better than most alternatives. Concrete resists fire, handles UV exposure without fading, and does not absorb moisture the way timber does. For property developers, those qualities reduce liability and long-term maintenance obligations on completed projects.
What are the main advantages of a concrete deck?
Concrete deck advantages start with cost. A ground-level concrete patio costs $8–$25 per square foot depending on the finish, compared to $20–$45 per square foot for wood or composite decking. That gap widens further when you factor in maintenance.
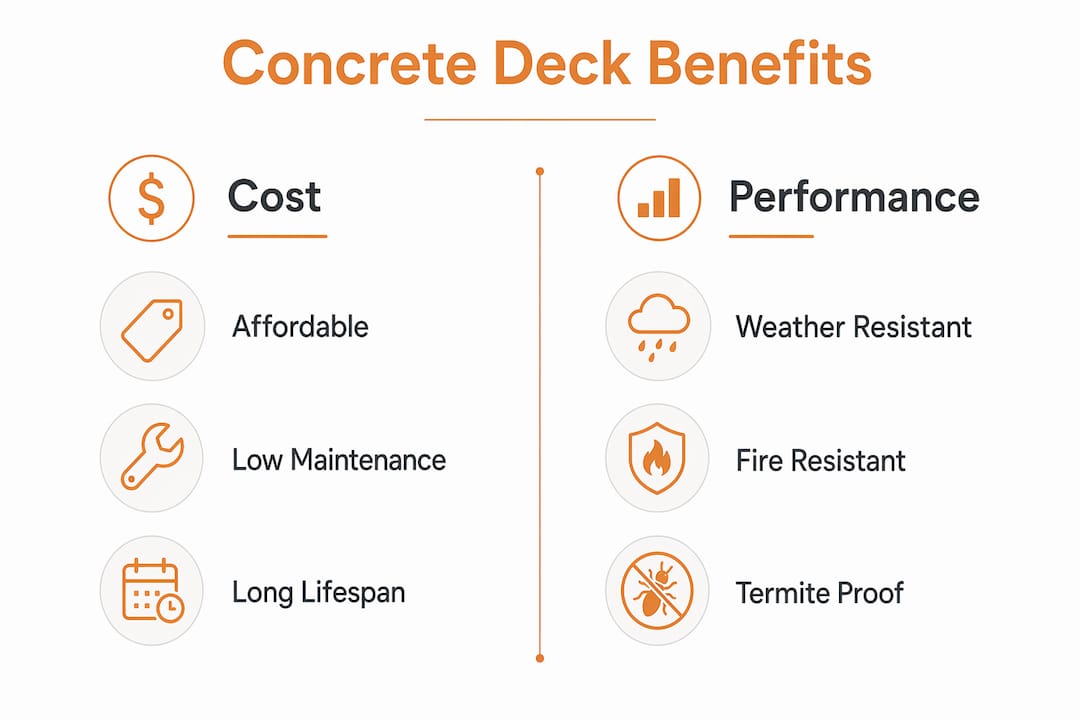
Annual upkeep for a concrete deck runs roughly $50–$200, while a timber deck typically demands $500–$1,500 per year in sealing, staining, and board replacement. Over a 30-year period, the total cost difference is substantial. Concrete patios also cost 30–60% less upfront than comparable wood or composite decks, making them the stronger financial choice for ground-level outdoor spaces.
Beyond cost, the benefits of concrete decking include:
- Fire resistance: Concrete does not ignite, which adds a meaningful safety advantage in fire-prone regions.
- Design flexibility: Stamped concrete, integral color, and exposed aggregate finishes can replicate the look of timber, stone, or tile.
- Structural stability: Concrete does not warp, twist, or shift with seasonal temperature changes.
- Pest resistance: Termites and borers cannot damage concrete, unlike timber framing.
Pro Tip: If you want the warmth of a timber look without the maintenance, stamped concrete with a wood-grain pattern is the most cost-effective way to achieve it.
Property developers increasingly use decorative concrete finishes like stamped, integral color, and exposed aggregate to replicate wood or stone aesthetics while keeping concrete’s longevity. That combination of appearance and durability is why concrete decking has grown in popularity across residential developments.
How do you install a concrete decking system?
Installation method depends on whether you are pouring a new slab or building a deck surface over an existing concrete base. Both approaches follow a clear sequence.
For a new poured concrete slab:
- Site preparation: Clear the area, compact the subgrade, and install formwork to define the slab boundary.
- Reinforcement: Lay steel mesh or rebar to control cracking and add tensile strength.
- Pouring: Place the concrete mix and screed it level, accounting for a slight drainage slope away from the house.
- Finishing: Apply the chosen surface treatment, whether broom finish, stamped pattern, or exposed aggregate, before the concrete sets.
- Curing: Keep the slab moist for at least seven days to reach full strength. Rushing the cure causes surface scaling and cracking.
For decking over an existing concrete slab:
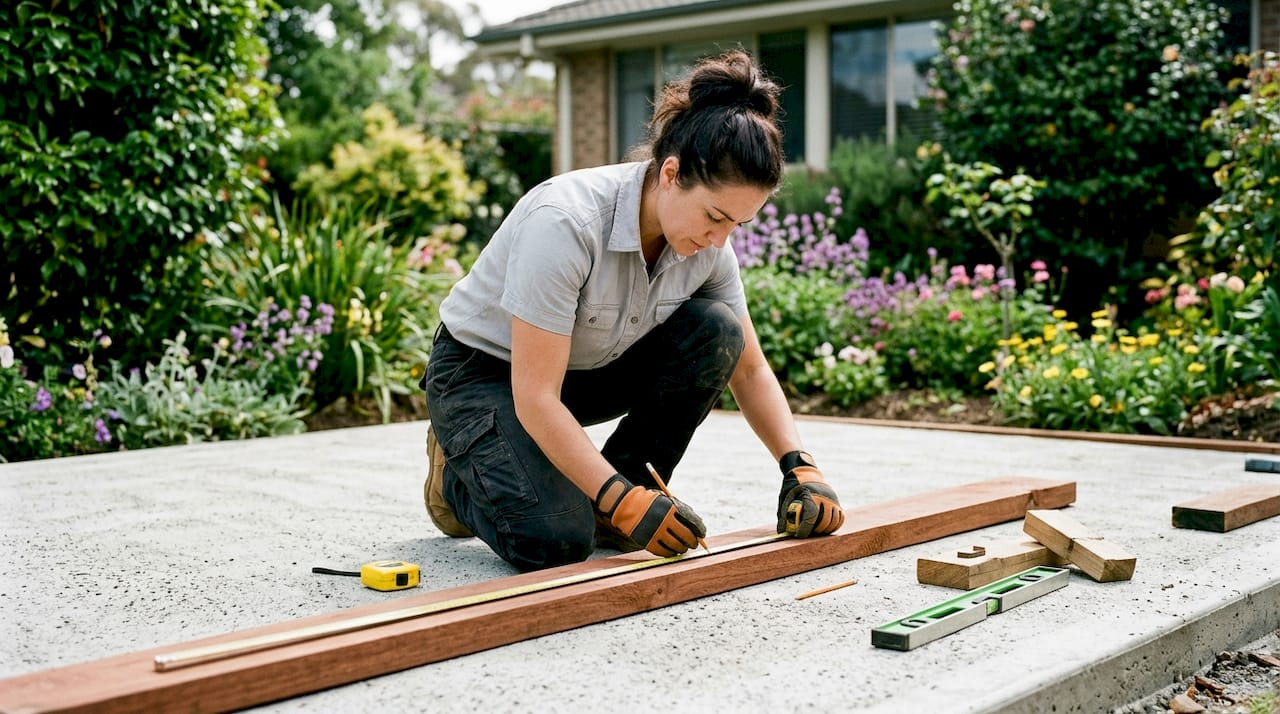
You must never attach boards directly to concrete. Direct contact traps moisture between the materials and causes rot in timber subframes. Instead, build a sleeper system or use adjustable pedestals to create an air gap of at least 1/4 inch to 2 inches. That gap allows drainage and airflow, which prevents moisture buildup.
Joist spacing should sit at 16 inches on center, or 12 inches if the deck boards run diagonally. Avoid wood shims entirely. Wood shims wick moisture and rot quickly. Use plastic or composite shims designed for outdoor structural use.
A critical anchoring technique: anchor only the perimeter sleepers to the concrete slab. Let the interior joists float on pads or pedestals. This controls movement without damaging the slab and allows the subframe to expand naturally with temperature changes.
Pro Tip: Always check the slab slope before building. A sloped concrete slab requires adjustable pedestals or shimmed sleepers to keep the deck level and maintain proper drainage away from the house.
What materials and design options are available?
Concrete decking materials range from standard gray slabs to highly decorative finishes that rival natural stone or hardwood in appearance. The mix design itself matters: higher-strength mixes with fiber reinforcement resist cracking better in outdoor conditions, especially in climates with freeze-thaw cycles.
The most popular surface finishes for residential concrete decks include:
- Stamped concrete: Pressed with textured molds before setting to replicate timber planks, cobblestone, or slate. The most popular decorative option for outdoor entertaining areas.
- Colored concrete: Integral pigments mixed directly into the pour for consistent color throughout the slab. Fade-resistant and low maintenance.
- Exposed aggregate: The top layer of cement paste is washed away to reveal the stone aggregate beneath. Provides a natural, textured appearance with excellent slip resistance.
- Broom finish: A simple, cost-effective texture created by dragging a broom across fresh concrete. Functional and slip-resistant without added cost.
For decorative color options, the range available in modern concrete work is broader than most homeowners expect. Concrete can also integrate radiant heating systems beneath the surface, which is a feature no timber deck can match. Handrail anchor points and built-in lighting channels are also easier to incorporate during the pour than to retrofit later.
Elevated concrete decks require structural engineering input because the load demands differ significantly from ground-level slabs. For flat, ground-level spaces, a standard reinforced slab is sufficient. For elevated applications, consult a structural engineer before finalizing the design.
How does concrete compare to wood and composite decking?
The preference between concrete and timber often comes down to site conditions rather than aesthetics alone. Concrete performs best on flat, ground-level sites. Timber and composite materials suit elevated or sloped sites better because they are lighter and easier to frame at height.
| Criteria | Concrete decking | Timber decking |
|---|---|---|
| Lifespan | 30–50 years | 10–20 years |
| Annual maintenance cost | $50–$200 | $500–$1,500 |
| Upfront cost per sq ft | $8–$25 | $20–$45 |
| Fire resistance | Excellent | Poor |
| Best site type | Flat, ground-level | Elevated, sloped |
| Pest resistance | Full | Vulnerable |
Composite decking sits between the two in cost and maintenance, but it still cannot match concrete’s fire resistance or lifespan. For outdoor decking material comparisons, the long-term numbers consistently favor concrete for ground-level residential applications.
The one area where timber holds an advantage is elevated construction. Framing a raised deck with concrete requires significantly more engineering and cost than timber framing. If your site has a significant slope or you need a deck more than 600mm above ground, timber or composite framing with a concrete footing is often the more practical approach. For more on how the two systems differ structurally, the timber deck footings guide covers the key construction differences in detail.
What maintenance keeps a concrete deck in top condition?
Concrete deck maintenance is straightforward compared to timber, but it is not zero-effort. A consistent routine protects the surface and extends the deck’s lifespan well beyond the standard 30-year mark.
Core maintenance practices include:
- Annual sealing: Apply a penetrating concrete sealer every one to three years depending on traffic and weather exposure. Sealing prevents water ingress, staining, and surface scaling.
- Regular cleaning: Wash the surface with a mild detergent and a stiff brush or pressure washer. Remove organic debris promptly to prevent staining and moss growth.
- Crack inspection: Inspect the slab each spring for hairline cracks. Fill small cracks with a flexible polyurethane sealant before they widen. Larger structural cracks need professional assessment.
- Chemical avoidance: Do not use de-icing salts on concrete decks. Salt accelerates surface scaling and degrades the concrete matrix over time.
- Freeze-thaw protection: In cold climates, a quality sealer is the primary defense against freeze-thaw damage. Water that penetrates unsealed concrete expands when it freezes and causes spalling.
Pro Tip: Reseal your concrete deck in autumn before the wet season begins. That timing gives the sealer maximum protection during the months when moisture exposure is highest.
When cracks exceed 3mm in width or run through the full depth of the slab, call a professional. Surface refinishing, including recoating with a decorative overlay, is also a job for experienced concreters. DIY refinishing products rarely bond correctly to aged concrete and can peel within a season.
Key Takeaways
A concrete decking system delivers the best long-term value for flat, ground-level outdoor spaces when you prioritize lifespan, fire resistance, and low annual maintenance costs.
| Point | Details |
|---|---|
| Lifespan advantage | Concrete lasts 30–50 years versus 10–20 years for timber, making it the stronger long-term investment. |
| Lower maintenance cost | Annual upkeep runs $50–$200 for concrete compared to $500–$1,500 for a timber deck. |
| Installation air gap | Always create at least a 1/4-inch air gap between concrete and any timber subframe to prevent rot. |
| Best site conditions | Concrete decking performs best on flat, ground-level sites; elevated or sloped sites favor timber framing. |
| Design range | Stamped, colored, and exposed aggregate finishes give concrete the appearance of timber or stone without the upkeep. |
Vic’s take: what I’ve learned from concrete decking projects
The biggest misconception I see from homeowners is that concrete decking is a budget compromise. They assume choosing concrete means giving up on aesthetics. That is simply not true. A well-executed stamped concrete deck with integral color looks better at 15 years than a timber deck does at five, because it has not warped, faded, or required a full reseal every season.
The second mistake I see regularly is skipping the air gap when building over an existing slab. Homeowners or inexperienced contractors lay timber sleepers directly on concrete, and within two to three years the timber is rotting from the bottom up. The fix costs more than the original job. Using plastic composite shims and pedestal systems adds a small cost upfront and saves a significant amount later.
My honest advice for property developers: concrete decking on ground-level outdoor areas is one of the highest-return investments you can make on a residential build. The upfront cost is lower than timber, the maintenance burden on future owners is minimal, and the fire resistance adds genuine value in Melbourne’s climate. The only time I recommend timber framing over concrete is when the site has significant elevation change or when the budget for engineering is not available.
For homeowners considering a DIY approach: the finishing and curing stages of a concrete pour are where most mistakes happen. Getting the surface texture and drainage slope right requires experience. A professional pour on a 40-square-meter deck takes a skilled team half a day. A DIY pour on the same area can take a weekend and still produce an uneven result. Know where your skills end and bring in a professional for the pour itself, even if you handle the prep work.
— Vic
Concrete decking services in Melbourne
Com has delivered concrete decking and slab projects across Melbourne since 2001, with over 145 completed projects spanning residential backyards, property developments, and commercial outdoor spaces.

Whether you are planning a new ground-level entertaining area or need a concrete slab as the base for a larger outdoor build, the team at Com handles everything from site preparation through to decorative finishing. Our comprehensive development projects show the full range of what a well-planned concrete outdoor space can achieve. For slab-specific work, the driveways and slabs portfolio covers the types of surfaces we build regularly. Contact Com for a project consultation and get a clear estimate before you commit to any design.
FAQ
What is a concrete decking system?
A concrete decking system is an outdoor platform that uses poured or formed concrete as the primary surface, supported by a prepared subgrade, reinforcement, and optional pedestal or sleeper subframe. It serves as both the structural base and the finished floor for patios and outdoor living areas.
How long does a concrete deck last?
A properly installed concrete deck lasts between 30 and 50 years, significantly longer than timber decking, which typically requires replacement within 10 to 20 years.
Is concrete decking cheaper than wood?
Concrete costs $8–$25 per square foot for installation versus $20–$45 for wood or composite decking, and annual maintenance runs $50–$200 compared to $500–$1,500 for timber. Concrete is less expensive both upfront and over time for ground-level applications.
Can you build a deck directly on a concrete slab?
You should never lay timber boards directly on a concrete slab. Always use a sleeper system or adjustable pedestals to create an air gap of at least 1/4 inch, which prevents moisture trapping and rot in the subframe.
What decorative finishes work on concrete decks?
Stamped concrete, integral color, exposed aggregate, and broom finish are the four most common options. Stamped and colored finishes can replicate the appearance of timber or natural stone while retaining concrete’s durability and low maintenance requirements.
Leave A Comment