
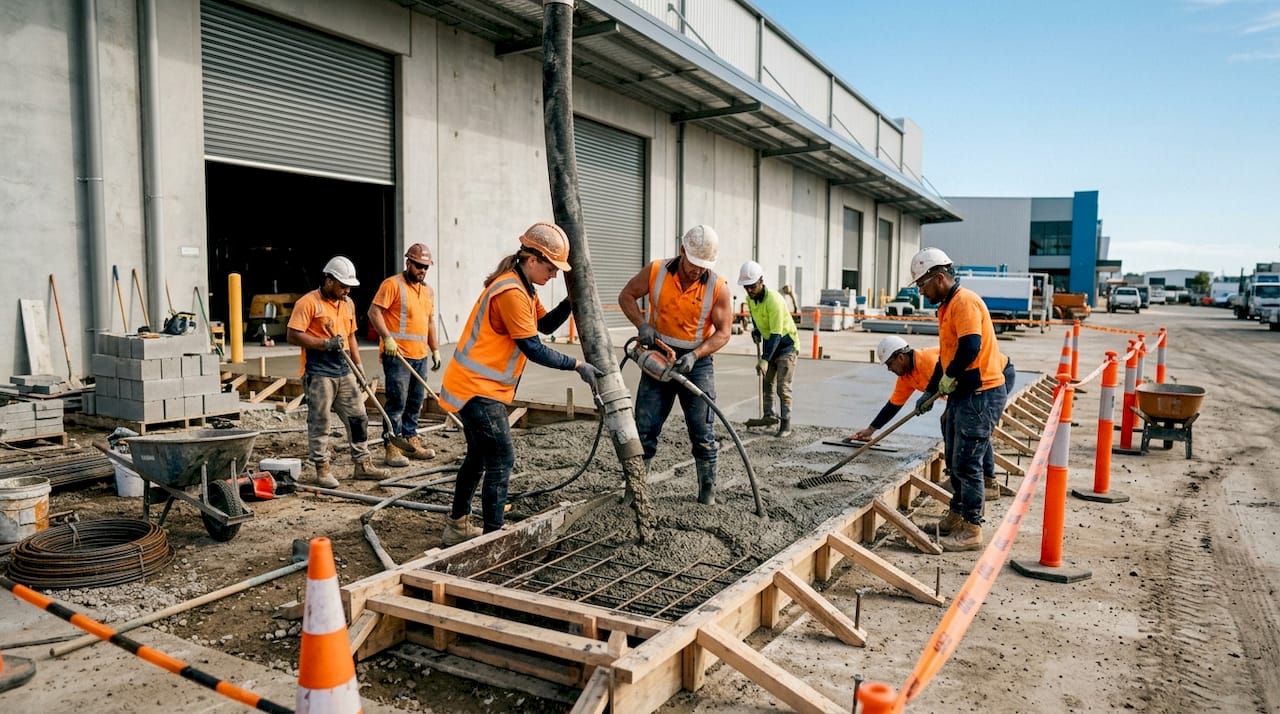
Commercial driveway solutions are engineered pavement systems designed to handle the load, traffic frequency, and regulatory demands of business and industrial properties. They differ from residential driveways in aggregate size, reinforcement type, and installation thickness, all of which directly affect durability and lifespan. Property developers and business owners who treat commercial driveways as a commodity rather than a structural investment pay for it in premature repairs and operational disruptions. The examples of commercial driveway solutions covered here span reinforced concrete loading docks, asphalt parking areas, permeable interlocking systems, and decorative retail finishes, each matched to specific vehicular and environmental demands.
1. Examples of commercial driveway solutions: reinforced concrete for industrial use
Reinforced concrete is the standard choice for industrial driveways handling heavy goods vehicles, logistics fleets, and manufacturing traffic. Pavement thickness ranges from 250–450mm in heavy vehicle zones, compared to 125–150mm for light commercial areas. That difference reflects the compressive forces generated by multi-axle trucks and forklifts operating daily.
The reinforcement layer, typically steel mesh or rebar, distributes load across the slab rather than concentrating stress at contact points. Without it, point loading from heavy axles causes slab cracking within a few years. Reinforced concrete delivers a 25–30 year service life when correctly specified, making it the most cost-effective long-term surface for industrial sites.
Key design features for industrial concrete driveways include:
- Load distribution zones: Thicker slabs near loading docks where vehicles idle and turn repeatedly
- Phased installation: Sections poured in sequence so operations continue during construction
- Control joint placement: Planned crack paths that prevent random slab fractures (see driveway joint methods for technical detail)
- Traffic flow layout: Entry and exit lanes separated to reduce turning conflict and surface wear
- Edge restraints: Concrete kerbing that prevents lateral slab movement under load
Subgrade testing using California Bearing Ratio (CBR) analysis is the correct starting point for any industrial driveway specification. CBR results determine the required pavement thickness and sub-base depth for the specific soil conditions on site.
Pro Tip: Commission a geotechnical soil test and a swept path analysis before finalizing any driveway design. Swept path analysis confirms that your driveway width and turning arcs physically accommodate the largest vehicles expected on site, which is critical for vehicles over 4.5 tonnes GVM.
2. Asphalt paving for commercial parking and light delivery access
Asphalt is the most common surface for commercial parking lots and light delivery access roads. It installs faster than concrete, costs less upfront, and performs well under moderate vehicle loads. Engineered asphalt lasts 15–20 years, while budget overlay products last only 2–5 years before requiring resurfacing.

A properly engineered asphalt driveway uses a bitumen surface course over compacted aggregate base layers. The base layer depth depends on expected axle loads and soil bearing capacity. Retail centers and business parks favor asphalt because sections can be poured and opened to traffic within 24–48 hours, minimizing disruption to customers and tenants.
Asphalt does have clear limits. Under sustained heavy loads, particularly from delivery trucks idling at loading bays, the surface deforms and ruts. Concrete outperforms asphalt in those zones, which is why many commercial sites use asphalt for parking fields and concrete at dock approaches.
Key considerations for commercial asphalt installations:
- Compaction standards: Each layer must reach specified density before the next is applied
- Drainage grading: A minimum slope prevents pooling that accelerates surface deterioration
- Crack sealing program: Annual inspection and sealing extends pavement life significantly
- Transition zones: Concrete aprons at entry points reduce edge damage from turning vehicles
Pro Tip: Integrate French drains and catch basins into the asphalt design from the start. Retrofitting drainage after installation costs three to four times more and requires cutting through finished pavement.
3. Permeable paving for stormwater management on commercial sites
Permeable Interlocking Concrete Pavement (PICP) is the leading solution for commercial sites facing stormwater runoff regulations. PICP systems meet 2026 stormwater management rules and handle heavy vehicular traffic by capturing and detaining runoff through engineered air pockets between pavers. Some designs drain up to 4 inches per minute, eliminating the need for traditional sewer connections in qualifying zones.
A car dealership installation demonstrates the scale achievable with permeable systems. A large-format PICP surface across a vehicle display and customer parking area manages all on-site runoff without connecting to municipal stormwater infrastructure. The result is full compliance with Sustainable Drainage Systems (SuDS) requirements and reduced long-term infrastructure costs.
The table below compares the main permeable paving options for commercial applications:
| Material | Load capacity | Infiltration rate | Best application |
|---|---|---|---|
| Permeable Interlocking Concrete Pavement (PICP) | High | Up to 4 in/min | Parking lots, display areas |
| Permeable asphalt | Moderate | Moderate | Light commercial parking |
| Permeable concrete | High | High | Access roads, light industrial |
| Grass reinforcement grid | Low | Very high | Overflow parking, fire lanes |
Durability under commercial traffic is the main concern with permeable systems. PICP performs best when the sub-base is designed as a detention reservoir, not just a structural layer. Sediment management through regular sweeping prevents pore clogging, which is the primary cause of system failure over time.
4. Mixed-use development driveway specifications
Mixed-use developments require differentiated pavement specifications across zones. Applying premium reinforced concrete only where it is structurally necessary, and standard specifications elsewhere, saves over 20% in project costs compared to uniform high-spec paving across the entire site.
A practical mixed-use approach works as follows:
- Map vehicle zones first. Identify loading docks, delivery routes, and heavy vehicle turning areas before specifying any material.
- Apply 300–450mm reinforced concrete at loading bays and primary access roads where trucks operate daily.
- Use 125–150mm standard concrete or engineered asphalt for adjacent residential parking and pedestrian access zones.
- Phase construction in 4–5 week blocks so commercial tenants remain operational throughout. Phased installation requires temporary haul routes and clear site coordination.
- Install concrete aprons at every transition between surface types to prevent edge cracking where materials meet.
- Confirm drainage continuity across all zones before pouring any slab. Drainage designed per zone in isolation creates pooling at boundaries.
The cost savings from zone differentiation are real, but they require accurate traffic modeling upfront. Developers who skip the traffic assessment and apply a single mid-range specification across the site typically overspend on low-traffic zones and underbuild in high-stress areas.
5. Aesthetic and functional designs for retail and office parks
Customer-facing commercial properties require driveways that perform structurally and look deliberate. Block paving, resin-bound finishes, and exposed aggregate concrete are the three most common choices for retail centers and office parks. Each delivers a premium appearance while meeting commercial load requirements when correctly specified.
Block paving suits entry driveways and pedestrian-adjacent zones. Individual units can be replaced without disturbing the surrounding surface, which reduces maintenance cost over time. Resin-bound finishes work well for low-speed access roads and visitor parking areas where a smooth, colored surface reinforces brand presentation. Curb radii of 10–20 meters at entry points accommodate delivery vehicles without damaging decorative surfaces at the transition.
Circular and semi-circular driveway layouts serve dual purposes at office parks and hotels. They manage one-way traffic flow without requiring signage, and they create a formal arrival experience that flat rectangular layouts cannot match. Landscaping integrated into the center island softens the hardscape and improves drainage by directing runoff away from the pavement edge.
Key design features for retail and office driveway surfaces:
- Drainage grading slopes around 1:80 to prevent pooling without creating visible slope on flat sites
- Contrasting border units in block paving to define pedestrian crossing zones without paint
- Sealed resin-bound surfaces that resist oil staining from parked vehicles
- Lighting integration along driveway edges for after-hours safety and visual impact
Key takeaways
The best commercial driveway designs match surface material and thickness to actual vehicle loads, drainage requirements, and site-specific soil conditions, not to budget alone.
| Point | Details |
|---|---|
| Thickness drives durability | Heavy vehicle zones require 250–450mm pavement; light areas use 125–150mm. |
| Asphalt suits parking, not docks | Engineered asphalt lasts 15–20 years in parking fields but deforms under sustained heavy loads. |
| Permeable systems meet 2026 rules | PICP handles heavy traffic and eliminates sewer connections in qualifying stormwater zones. |
| Zone differentiation saves money | Applying premium specs only where needed cuts mixed-use project costs by over 20%. |
| Drainage must be designed in | Retrofitting drainage after installation costs significantly more than integrating it from the start. |
What I’ve learned from commercial driveway projects
The single most expensive mistake I see property developers make is treating the driveway specification as a late-stage decision. By the time a developer calls to discuss surface options, the civil engineer has often already fixed the drainage layout, the structural engineer has set the slab depth, and the contractor has priced a single material across the whole site. Changing course at that point costs money and time.
Early engagement with a civil engineer is not optional on commercial sites. Regulatory approvals and drainage compliance consume the longest lead times in any driveway project. Zoning requirements dictate driveway width, apron flare, and sometimes material type before you have even chosen a contractor. Getting that information in week one rather than week eight changes the entire project timeline.
I also see developers consistently underestimate the value of a lifecycle cost analysis. A reinforced concrete driveway costs more upfront than asphalt. Over 25 years, with minimal maintenance, it is almost always cheaper. The developers who understand that calculation make better material decisions. The ones who focus only on the initial quote end up resealing and patching asphalt every few years at compounding cost.
The other thing worth saying directly: slab thickness alone does not guarantee durability. Matching pavement layers to the actual vehicle weight and turning patterns on your specific site is what determines performance. A 300mm slab on a poorly compacted sub-base will fail faster than a 200mm slab on a correctly prepared and tested subgrade. Get the soil test done. It is not an optional extra.
— Vic
Commercial driveway installation services in Melbourne
VW Concreting has delivered commercial driveway projects across Melbourne since 2001, with over 145 completed projects covering heavy-duty slabs, loading dock approaches, and decorative retail finishes.

Com’s team handles the full scope of commercial driveway work, from geotechnical assessment and drainage design through to phased installation that keeps your site operational. Whether you need a reinforced concrete loading dock, a permeable parking surface, or a block-paved retail entry, Com specifies each project to the actual load and compliance requirements of your site. View Com’s comprehensive project portfolio or contact the team directly for a site assessment and estimate.
FAQ
What thickness does a commercial driveway need?
Heavy vehicle zones require 250–450mm of engineered pavement, while light commercial areas use 125–150mm. The correct thickness depends on soil bearing capacity and vehicle axle weights.
How long does a commercial concrete driveway last?
Reinforced concrete delivers a 25–30 year service life when correctly specified and installed. Engineered asphalt lasts 15–20 years under moderate loads.
What is the best driveway surface for a commercial parking lot?
Engineered asphalt is the most cost-effective surface for commercial parking fields due to fast installation and adequate performance under light to moderate vehicle loads. Concrete is the better choice at entry points and loading areas.
Do commercial driveways need drainage systems?
Drainage methods including grading slopes, French drains, and catch basins are required for driveway longevity. Without proper drainage, pooling water destabilizes the sub-base and accelerates surface failure.
What is PICP and when should I use it?
Permeable Interlocking Concrete Pavement (PICP) is a modular paving system that captures and filters stormwater through gaps between units. Use it on commercial sites where stormwater runoff regulations apply or where connecting to municipal sewer infrastructure is impractical.
Leave A Comment