
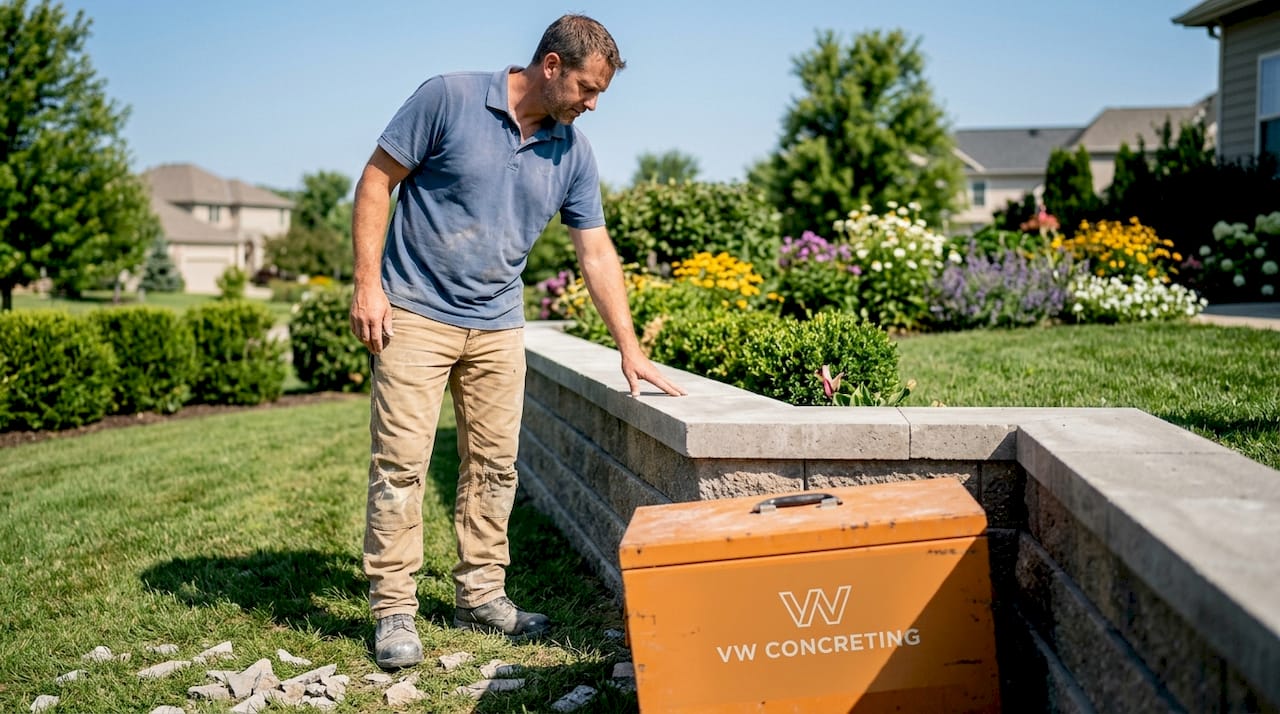
Most homeowners look at a retaining wall and see a border. What they’re actually looking at is an engineered system doing several jobs at once. The role of retaining walls landscaping goes far beyond a tidy edge between lawn levels. These structures hold back soil, redirect water, prevent erosion, and convert slopes that would otherwise be wasted into flat, functional outdoor space. If you’re planning a landscaping project on any property with grade changes, understanding what a retaining wall actually does, and how it needs to be built, will save you from costly mistakes down the road.
Table of Contents
- Key takeaways
- The role of retaining walls in landscaping
- Design considerations and wall types
- Drainage and construction quality
- Practical landscaping benefits
- Planning and communicating with your contractor
- My take on integrated retaining wall planning
- Work with experts who understand both sides of retaining walls
- FAQ
Key takeaways
| Point | Details |
|---|---|
| Walls do more than look good | Retaining walls manage soil pressure, erosion, and stormwater, not just define a yard’s appearance. |
| Wall type depends on site conditions | Height, soil type, and load all determine which wall system is appropriate for your property. |
| Drainage is non-negotiable | Poor drainage behind a wall is the leading cause of bulging, cracking, and structural failure. |
| Height triggers engineering requirements | Walls over four feet typically require permits and engineered drawings before construction begins. |
| Planning saves money long term | Discussing drainage, reinforcement, and permitting upfront prevents expensive repairs or rebuilds later. |
The role of retaining walls in landscaping
A retaining wall’s primary job is to hold back a mass of soil that would otherwise shift, slide, or erode. On any sloped site, gravity is constantly pulling soil downhill. A well-built wall counteracts that force by acting as a barrier, keeping soil in place on one side while the other side remains clear and usable.
The core functions break down like this:
- Soil retention: The wall resists lateral earth pressure, stopping soil from migrating across your yard, into your neighbor’s property, or down into drainage channels.
- Erosion control: Without a wall, rainfall strips topsoil from slopes and deposits it where you don’t want it. A wall stops that cycle.
- Water management: Retaining walls redirect stormwater runoff, protecting your home’s foundation and preventing irrigation water from pooling in low spots.
- Grade creation: Walls allow you to step a sloped yard into level terraces. Those terraces become gardens, seating areas, lawns, or play zones that a raw slope never could.
There’s an important distinction worth making here. A decorative garden border made from stacked stone pavers is not a retaining wall in any structural sense. A true retaining wall is designed to resist defined loads and is built with appropriate footings, drainage, and reinforcement for its application. Treating a decorative feature as a functional wall is one of the most common and expensive mistakes homeowners make.
Pro Tip: If your wall is holding back more than 300mm of soil, treat it as a structural element from the start. Get a professional assessment before you buy a single block.
Design considerations and wall types
Choosing the right wall type depends on how much soil you’re retaining, the load above the wall (structures, driveways, foot traffic), local soil conditions, and how much space you have to work with. There is no universal solution.
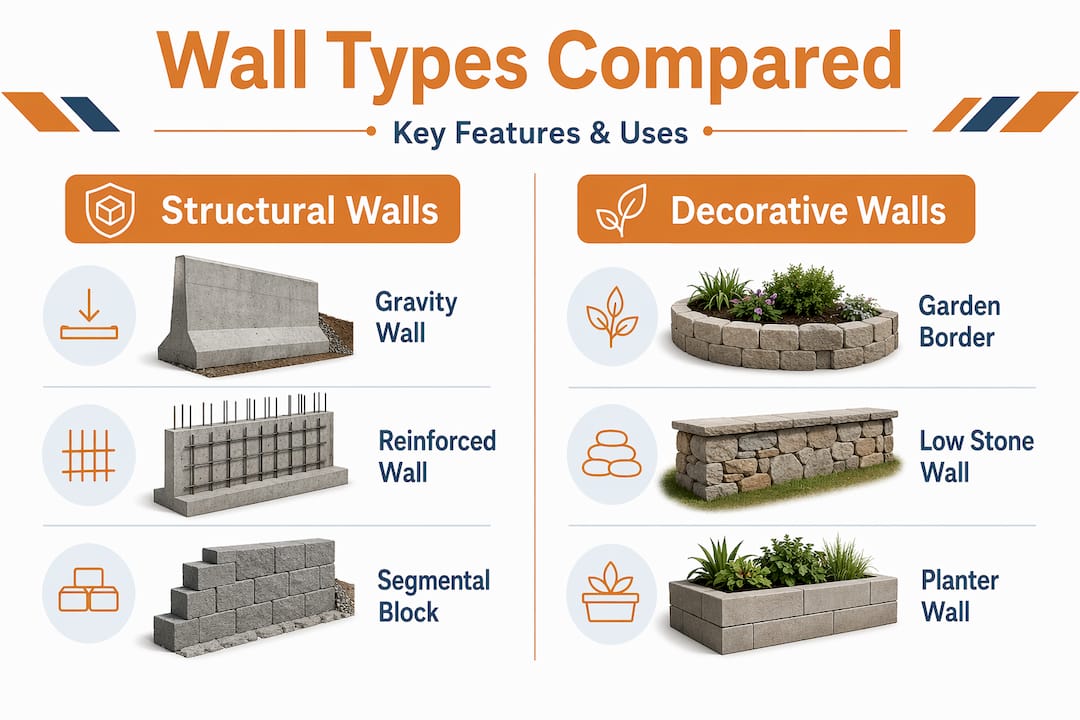
Here’s a practical overview of the most common types:
| Wall type | Best for | Key consideration |
|---|---|---|
| Gravity wall | Low walls under 1m | Relies on its own weight; no reinforcement needed for low heights |
| Segmental block wall | Residential terracing | Mechanically interlocked units; taller walls need geosynthetic reinforcement |
| Cantilever wall | Taller walls with tight space | Requires engineered design; uses a concrete footing and stem |
| Timber sleeper wall | Budget landscaping projects | Shorter lifespan; susceptible to rot and movement over time |
| Gabion wall | Natural or rural settings | Wire cages filled with rock; excellent drainage properties |
Segmental retaining wall units rely on mechanical interlock and friction rather than mortar to resist sliding and overturning forces. That design works well up to moderate heights, but once you start pushing beyond about 1.2 meters, the wall typically needs to be inclined or reinforced with geosynthetic strapping embedded into the backfill. Skipping that step is how you end up with a wall that looks fine for two years and then starts leaning.
Walls over four feet generally trigger permitting requirements and demand engineered drawings depending on your local jurisdiction. This is not bureaucratic red tape. It exists because a poorly designed wall under load is a genuine safety hazard. Before any design is finalized, a geotechnical report gives you actual data on soil bearing capacity and pressure, which prevents the guesswork that leads to over-engineering or, worse, underperforming walls.
Pro Tip: Wall selection based solely on aesthetics often leads to walls that are either overbuilt or structurally inadequate. Always get geological input before committing to a system.
Drainage and construction quality
This is where most retaining wall failures actually originate. Water is heavier than most people realize, and when it saturates the soil behind a wall, it creates hydrostatic pressure that adds enormously to the load the wall has to resist. A wall designed for dry soil loads can fail spectacularly under saturated conditions if drainage isn’t built in from the start.
Retaining wall failures most commonly come down to a handful of preventable causes. Here’s what the construction process needs to address:
- Base preparation: The footing trench must be excavated to stable, undisturbed ground and compacted correctly. A wall built on soft or uneven ground will settle unevenly and eventually tilt or crack.
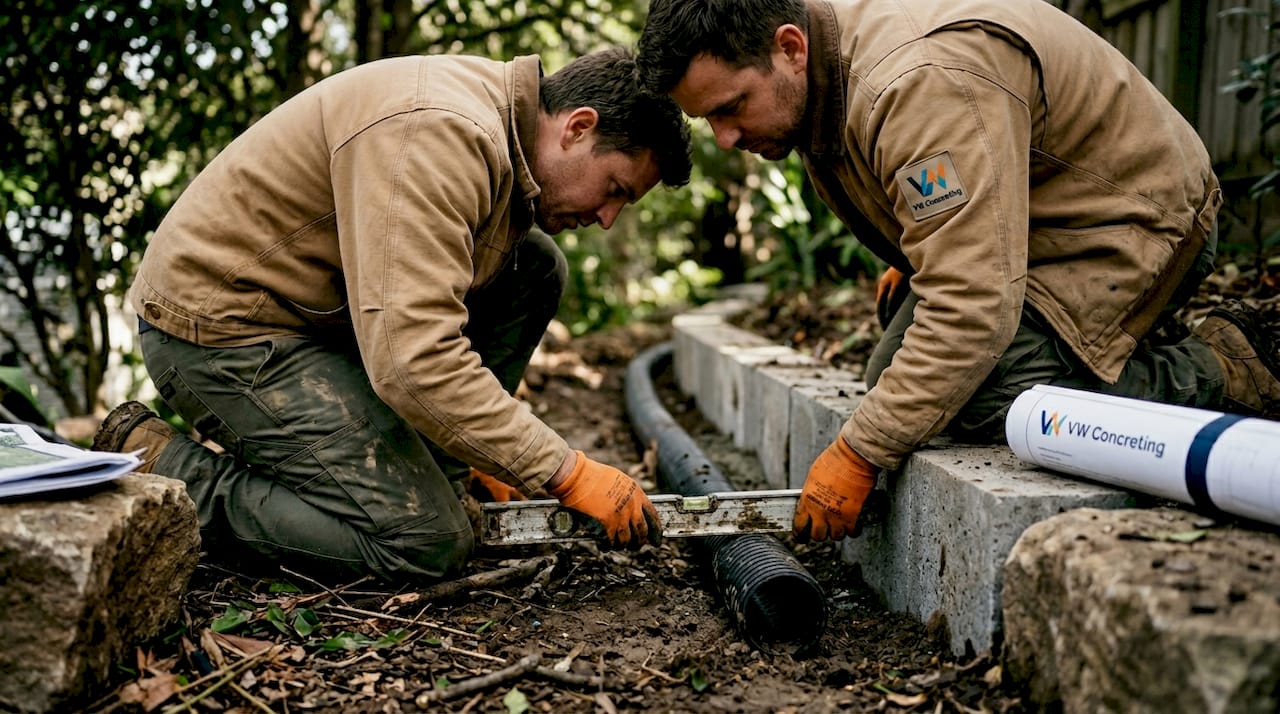
- Drainage aggregate behind the wall: Directly behind the wall face, a layer of free-draining gravel (not regular backfill soil) allows water to move down and out rather than building up pressure.
- Weep holes or perforated pipe: These outlets give water a path out of the drainage layer. Without them, even good drainage gravel becomes saturated over time.
- Compaction of backfill: Poorly compacted backfill settles after the project is done, pulling the wall backward or causing soil subsidence above it.
- Surcharge awareness: Building a driveway, shed, or fence close to the top of a retaining wall increases the load the wall must handle. That needs to be factored in at the design stage, not added as an afterthought.
Retaining walls manage lateral earth pressure by balancing soil surcharge with structural stability, while properly managing hydrostatic pressure through drainage integration. Every element of the construction process feeds into that balance. Remove one piece and the whole system becomes less reliable.
Pro Tip: When reviewing quotes from contractors, ask specifically how they handle drainage behind the wall. A contractor who can’t explain their drainage approach in plain terms is a red flag worth taking seriously.
Practical landscaping benefits
Once you move past the structural side, the lifestyle benefits of landscaping with retaining walls become very real for homeowners. A sloped block that feels unusable transforms into something completely different when it’s terraced and structured.
Retaining walls create usable outdoor spaces by converting slopes into level terraces for gardens, patios, seating areas, or children’s play zones. That conversion is one of the highest-value things you can do on a challenging site. Here’s what that looks like in practice:
- A rear yard that drops sharply away from the house becomes two or three flat terraces, each usable for a different purpose.
- A front yard slope that causes runoff onto a driveway or footpath gets controlled and redirected, protecting the hardscaping beneath it.
- A garden bed on a slope that constantly loses soil and irrigation water gets bounded and held in place, making plants easier to maintain and water to manage.
- A retaining wall built along a driveway edge supports the load of vehicles while keeping the soil bank stable alongside it.
- Material choice (concrete, natural stone, brick, or paver stone) allows the wall to complement the home’s existing aesthetic rather than clash with it.
The long-term property value argument is straightforward. Usable outdoor space is a major driver of residential property appeal. A well-designed and properly built retaining wall system that creates additional functional areas pays back in both enjoyment and resale value.
Planning and communicating with your contractor
Retaining wall projects require treating the wall as both a visible feature and site infrastructure, which means the planning conversation with your contractor needs to cover more ground than just looks and cost.
Before you sign anything, work through these points:
- Define the wall’s purpose clearly. Is it primarily functional (stopping soil movement), primarily aesthetic (defining a garden bed), or both? The answer shapes every decision that follows.
- Ask about drainage explicitly. What type of aggregate goes behind the wall? How does water exit? Where does it discharge?
- Clarify permitting. Who applies for permits and who pays for engineering drawings if they’re required? Don’t assume this is included in a standard quote.
- Discuss reinforcement thresholds. At what height does your contractor recommend geosynthetic reinforcement or an engineered design? If they don’t have a clear answer, that’s a concern.
- Address access and delivery logistics. Large block deliveries and excavation equipment need access. Knowing this upfront prevents surprises that delay the project or drive up cost.
Many landscaping mistakes arise from choosing walls by price or appearance alone, ignoring slope, water behavior, and soil pressure. A contractor who pushes back on these questions with good reasoning is worth more than one who simply agrees with everything you say.
Pro Tip: Ask any contractor you’re considering to walk you through a past retaining wall project. How they describe drainage, base preparation, and any site challenges tells you far more than a portfolio photo ever will.
My take on integrated retaining wall planning
Over the years, I’ve watched homeowners fall into the same trap repeatedly. They see a retaining wall in a neighbor’s yard, love the look, and want something similar without fully understanding what made that wall work on that particular site. The soil conditions, the drainage path, the height, the load above it. Every one of those factors is specific to that location.
What I’ve learned from being involved in projects across Melbourne is that the walls that fail almost always failed in the planning stage, not during construction. Someone chose the wrong type for the load. Someone skipped the drainage layer to save money. Someone built at a height that needed engineering and decided to wing it. The construction crew did exactly what they were asked to do. The problem was what they were asked to do wasn’t right for the site.
The most successful projects I’ve seen treat the retaining wall as the anchor point for the entire outdoor design. You work out the wall first, because everything else, the patio, the lawn, the garden beds, the driveway edge, sits either on top of it or beside it. Get the wall right and the rest falls into place. Try to add the wall as an afterthought and you’re constantly compromising everything around it.
My honest advice: spend more time on the planning conversation than you think you need to. Ask about drainage until you’re confident you understand where the water goes. Request to see the drainage spec in writing before the project starts. A well-engineered wall built once is always cheaper than a poorly built wall rebuilt twice.
— Vic
Work with experts who understand both sides of retaining walls

At VW Concreting, the team brings over two decades of experience building retaining walls that balance structural performance with strong design outcomes. Whether your project involves a gentle slope needing one low wall or a steep block requiring tiered terracing, the approach starts with understanding your site before recommending a solution.
From concrete and segmental block systems to material selection that complements your home, VW Concreting handles everything from initial site assessment through to drainage integration and final landscaping. Browse comprehensive retaining wall projects to see the range of residential work completed across Melbourne, or explore retaining wall services to learn what a professionally built system looks like from the ground up. Get in touch to discuss your property and find out what the right wall looks like for your specific site.
FAQ
What is the main role of retaining walls in landscaping?
Retaining walls hold back soil on sloped ground, prevent erosion, manage stormwater runoff, and convert unusable slopes into flat, functional outdoor spaces such as terraces, gardens, and patios.
When does a retaining wall require a permit or engineer?
Walls over four feet in height generally require permits and engineered drawings, though this depends on local jurisdiction rules, soil conditions, and the load above the wall.
What causes retaining walls to fail?
The most common causes include poor drainage behind the wall, inadequate base preparation, poorly compacted backfill, and loads that exceed what the wall was designed to handle.
How do I choose the right retaining wall type for my yard?
The right wall type depends on the height of retained soil, surcharge load, soil conditions, and available space. A geotechnical assessment gives you the site-specific data needed to make that choice accurately rather than by guesswork.
Can retaining walls increase property value?
Yes. By converting sloped or unusable ground into level, functional outdoor living areas, retaining walls add usable square footage to a property, which directly supports resale appeal and overall value.
Leave A Comment