
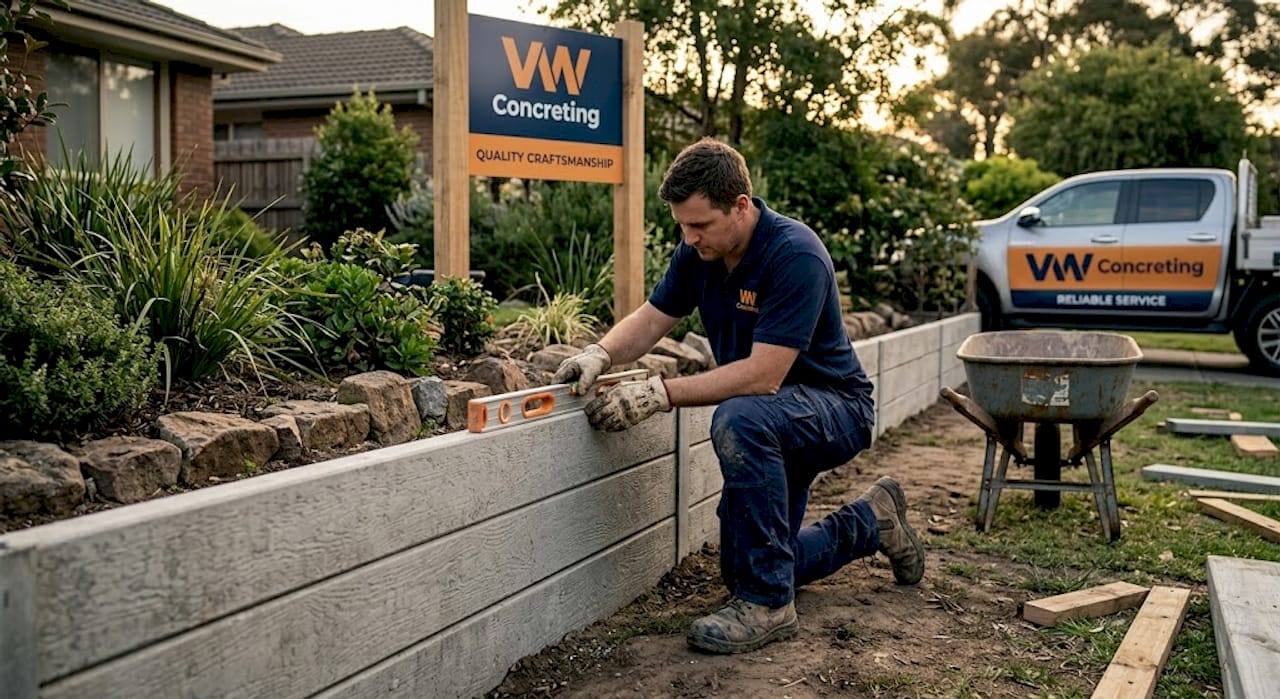
If you’ve ever looked at a sloping backyard and thought a sleeper retaining wall is just a few concrete panels stacked between some posts, you’re not alone. That’s one of the most common misconceptions Melbourne homeowners bring to their first landscaping project. A sleeper retaining wall is actually an engineered post-and-panel system built to hold back thousands of kilograms of soil, manage hydrostatic pressure (water pressure trapped behind a wall), and meet Australian construction standards. Get it right, and you have a wall that lasts decades. Get it wrong, and you’re looking at cracking, leaning, and costly repairs.
Table of Contents
- What is a sleeper retaining wall? Understanding the basics
- Materials and sizes: Concrete sleepers, steel posts, and drainage essentials
- Concrete vs timber sleeper retaining walls: which suits Melbourne homes?
- How sleeper retaining walls are built: step-by-step overview
- Common design challenges and expert tips for durable sleeper walls in Melbourne
- Why thinking beyond sleepers alone makes all the difference
- Get expert concreting services for your sleeper retaining wall in Melbourne
- Frequently asked questions
Key Takeaways
| Point | Details |
|---|---|
| Sleeper retaining walls defined | They use precast concrete sleepers between steel posts combined with proper drainage and footing for stability. |
| Material suitability | Concrete sleepers last 50+ years and withstand Melbourne’s reactive clay better than timber. |
| System approach essential | Correct post sizing, spacing, embedment, and drainage prevent common wall failures. |
| Construction process overview | Trenching, setting posts, slotting sleepers, and installing drainage typically take 1-3 days for moderate walls. |
| Professional guidance helps | Expert design and installation ensure compliance, durability, and avoid costly repairs. |
What is a sleeper retaining wall? Understanding the basics
A sleeper retaining wall is a post-and-panel system using precast concrete sleepers slotted between galvanized steel posts, engineered under AS4678 for heights commonly reaching 1m to 2m or more. The term “sleeper” originally referred to railway sleepers, the thick horizontal beams laid under tracks. In landscaping, the name stuck because the panels sit horizontally between vertical posts in a similar way.
The steel posts are set into concrete footings below ground, and the concrete sleepers slide into the channels on either side of each post. Drainage components are built in behind the wall to manage soil moisture. This is not a decorative feature you assemble over a weekend; it’s a structural element of your property.
You’ll find this system used in Melbourne across:
- Terraced gardens on sloped residential blocks
- Driveway embankments where the ground level drops sharply from the road
- Pool surrounds to manage grade changes
- Boundary walls separating properties at different levels
Understanding the definition and construction of sleeper walls before you get quotes puts you in a far stronger position. You’ll know what to ask for, what to look out for, and why each component costs what it does.
Compared to older timber versions, concrete sleeper walls offer significantly greater longevity and far less ongoing maintenance. Timber rots, warps, and attracts termites, especially in Melbourne’s variable climate. Concrete sleepers don’t. That difference matters enormously over a 20 or 30-year ownership period.
Materials and sizes: Concrete sleepers, steel posts, and drainage essentials
The three core components of any concrete sleeper retaining wall are the sleepers themselves, the steel posts, and the drainage system. Each one has to be correctly specified. Undersizing any of them creates a weak link in the entire structure.
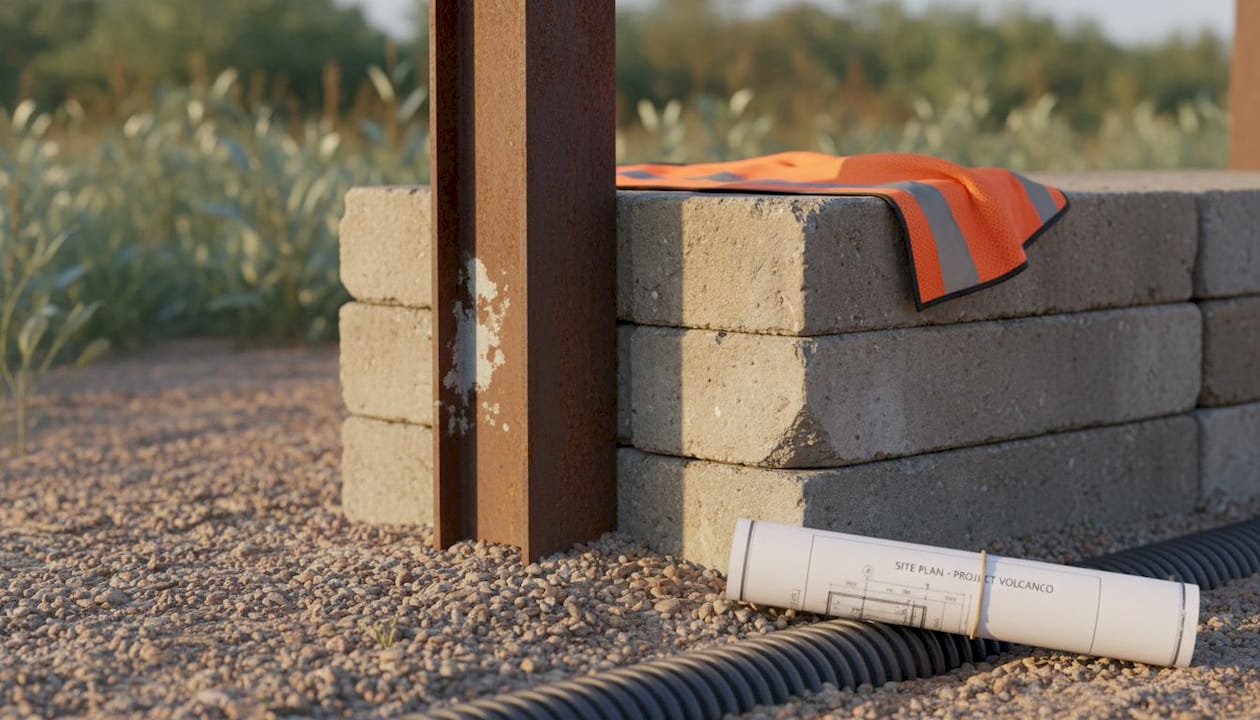
Standard concrete sleeper dimensions and specifications:
| Component | Typical size range | Key specification |
|---|---|---|
| Sleeper thickness | 75mm to 150mm | Higher walls need thicker sleepers |
| Sleeper height | 100mm to 200mm | Determines courses per meter |
| Sleeper length | 1.5m to 2.4m | Matches post spacing |
| Steel post size | 100UC to 150UC H-beams | Based on wall height and load |
| Post spacing | 1.5m to 2.4m | Per AS4678 standard |
| Footing depth | 400mm to 1200mm | Deeper for taller walls |
As confirmed by concrete sleeper size specifications, these dimensions are determined by the wall’s height, the soil load it carries, and compliance with AS4678 standard details.
What drainage components you need:
- Gravel (clean 20mm crushed rock) backfilled directly behind the sleepers
- Geotextile fabric to prevent soil migration into the gravel layer
- Slotted agricultural pipe (ag-pipe) at the base of the wall to channel water away
- Weep holes at regular intervals if water egress is needed at the face of the wall
Understanding sizes and strength ratings for your specific situation helps avoid over-engineering on a small wall or under-engineering on a tall one.
Pro Tip: Always confirm that your sleeper’s width matches the channel width of your steel posts before ordering. A 75mm sleeper won’t sit snugly in a post channel designed for 100mm sleepers, creating gaps that compromise both structural integrity and appearance.
Concrete vs timber sleeper retaining walls: which suits Melbourne homes?
Both materials have their place, but the right choice depends heavily on your site conditions, how tall the wall needs to be, and how much ongoing effort you want to put into maintaining it.
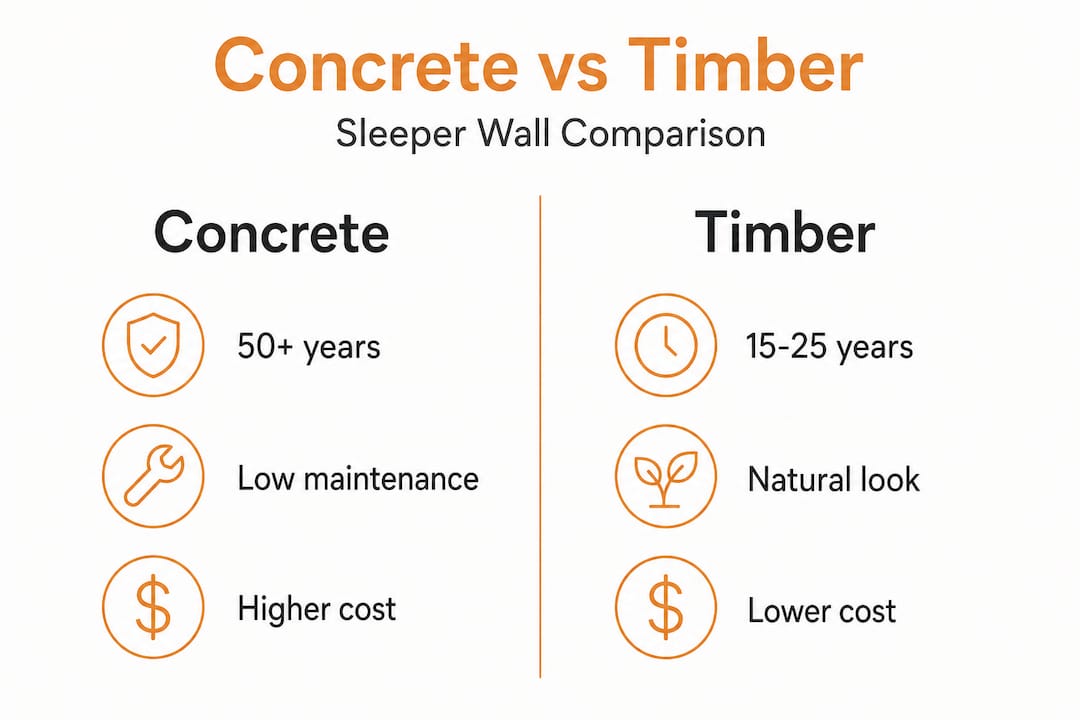
Side-by-side comparison:
| Factor | Concrete sleepers | Timber sleepers |
|---|---|---|
| Cost per linear meter (1m height) | $250 to $550 | $150 to $350 |
| Expected lifespan | 50+ years | 15 to 25 years |
| Maintenance required | Minimal | Regular treatment, inspection |
| Termite resistance | Yes | No |
| Rot resistance | Yes | No (without treatment) |
| Suited to clay soils | Excellent | Moderate |
According to a cost and lifespan comparison, concrete sleeper walls cost more upfront but consistently outperform timber over time, particularly for Melbourne’s reactive clay soils and wet winters.
Why Melbourne’s soil tips the scales toward concrete:
- Melbourne’s clay soils expand when wet and contract in dry conditions, placing constant movement stress on wall materials
- Timber absorbs moisture from clay-heavy soil far more readily, accelerating decay
- Concrete is dimensionally stable and unaffected by soil moisture content
- Material suitability for Melbourne soils consistently favors concrete for walls over 600mm in height
Timber does offer a warmer, more natural aesthetic that suits cottage-style gardens. For walls under 600mm in height on well-drained sandy sites, it can be a reasonable and more affordable option. Just go in with realistic expectations about lifespan and maintenance.
Compare your options in detail by reviewing concrete vs timber sleeper retaining walls before you commit to materials.
Pro Tip: If you’re debating materials, ask yourself this question: “Would I want to rebuild this wall in 15 years?” If the answer is no, concrete is almost always the right call.
How sleeper retaining walls are built: step-by-step overview
Knowing the construction sequence helps you evaluate quotes, understand site disruption, and spot if something important is being skipped.
The six core steps of sleeper retaining wall construction:
- Site marking and excavation. The footprint is marked out, and trenches are dug for the steel post footings. Depth varies from 400mm to over 1200mm depending on wall height.
- Gravel base placement. A layer of clean gravel is placed at the base of each post hole to aid drainage and provide a firm, level bed.
- Setting steel posts in concrete. Posts are positioned plumb (perfectly vertical) and set into concrete footings spaced at roughly 2m intervals. These must cure fully before sleepers are loaded in.
- Slotting in concrete sleepers. Sleepers are fed horizontally into the channels on each steel post, stacked from the bottom up. The bottom course is the most critical and must be level.
- Installing drainage behind the wall. Gravel is packed in behind the sleepers as they go up, with ag-pipe laid at the base and geotextile fabric placed to separate soil from gravel.
- Backfilling and compacting. Once the wall is complete and drainage is in place, soil is backfilled and compacted in stages to avoid excessive pressure on the new wall.
As noted in the sleeper retaining wall construction process, a residential wall of 10 to 20 linear meters typically takes one to three days with an experienced crew. Ensuring compliance in sleeper retaining wall construction at every step protects you from council issues later.
Pro Tip: The first course of sleepers sets the tone for the entire wall. If that bottom layer is even slightly out of level, every course above it amplifies the error. Take the time to get it perfectly right before adding any more weight.
Common design challenges and expert tips for durable sleeper walls in Melbourne
Melbourne’s soil and climate create specific challenges that don’t apply everywhere. A wall designed for sandy, well-drained soil in Queensland will behave very differently on a reactive clay site in Melbourne’s western suburbs.
The most common failure points:
- Hydrostatic pressure. Poor drainage causes 80% of retaining wall failures, as water trapped behind the wall builds pressure until it pushes the structure outward or causes cracking. Pea gravel, geotextile fabric, and slotted ag-pipe with weep holes every 2 to 3 meters are the standard solution for Melbourne clay soils.
- Insufficient footing depth. Shallow footings allow posts to rotate forward under soil load. In expansive clay, footings often need to go well below the active soil zone.
- No treatment on cut sleeper ends. When sleepers are cut to length on site, the exposed end grain absorbs moisture. Sealing cut ends significantly extends wall life.
- Unstaggered sleeper joints. Running all your vertical joints in a straight line creates a structural weak point. Staggering joints between courses distributes the load more evenly, just like brickwork.
These engineering standards for retaining walls exist specifically because soil pressure is invisible and relentless.
“A sleeper retaining wall is only as strong as its weakest component. Get the steel post sizing, footing depth, and drainage right first. The aesthetic comes second, always.” — Expert insight on sleeper wall design
Why thinking beyond sleepers alone makes all the difference
Here’s what most articles about sleeper walls won’t say plainly: the sleepers themselves are almost never the reason a wall fails. They’re the most visible part, so homeowners naturally focus on them. But the posts, footings, and drainage are where walls actually succeed or fail.
We’ve seen properties where homeowners chose strong sleepers without matching them to correctly sized steel posts or deep enough footings, and the walls began leaning within a few years. The sleepers were in perfect condition. The system around them failed.
The uncomfortable truth about sleeper retaining walls is that they require site-specific engineering. You cannot lift a design from one Melbourne property and drop it onto another. Soil type, slope angle, wall height, and drainage conditions all vary. A wall on a heavy clay site in Werribee needs a fundamentally different specification than one on a sandy site in Frankston.
This is why AS4678 exists as a standard, and it’s why council permits are required for walls over certain heights. These aren’t bureaucratic hurdles; they’re the minimum threshold for structural adequacy.
Thinking about the complete retaining wall system from the beginning, rather than focusing purely on what the finished wall will look like, is the mindset shift that separates successful long-term installations from expensive mistakes. Aesthetics matter. They just need to be earned by a structurally sound system underneath them.
Get expert concreting services for your sleeper retaining wall in Melbourne
A sleeper retaining wall is one of the highest-impact investments you can make in your Melbourne property. Done well, it transforms difficult sloped ground into usable, attractive outdoor space that adds real value.

At VW Concreting, we’ve been delivering professional retaining wall services across Melbourne since 2001, with over 145 completed projects spanning suburbs from the inner north to the outer west. Every wall we build is designed to AS4678, properly drained, and built with materials selected for Melbourne’s specific soil and climate conditions. You can browse our comprehensive concreting projects to see the quality we bring to every job. If you’re unsure where to start, our guide to choosing concreting services in Melbourne walks you through exactly what to look for in a contractor. Contact us for a site assessment and get a solution built specifically for your property.
Frequently asked questions
What is a sleeper retaining wall made of?
It consists mainly of precast concrete sleepers reinforced with steel, slotted between galvanized steel posts and supported by proper drainage and footings to retain soil safely.
How long do concrete sleeper retaining walls last in Melbourne?
Concrete sleeper retaining walls last over 50 years with minimal maintenance when designed and constructed properly for local conditions.
Why is drainage so important behind sleeper retaining walls?
Poor drainage causes 80% of retaining wall failures due to hydrostatic pressure buildup, which pushes walls outward and causes cracking over time.
Can I build a sleeper retaining wall myself in Melbourne?
Small walls under 300mm can sometimes be a DIY project, but professional expertise is recommended for anything taller since proper design per AS4678 and correct drainage are critical to avoiding structural and council compliance failures.
How do concrete sleepers compare to timber sleepers for retaining walls?
Concrete sleepers last 50+ years versus timber’s 15 to 25 years, with far better resistance to rot and termites, making them the stronger choice for Melbourne’s clay-heavy soils and wet winter conditions.
Leave A Comment