
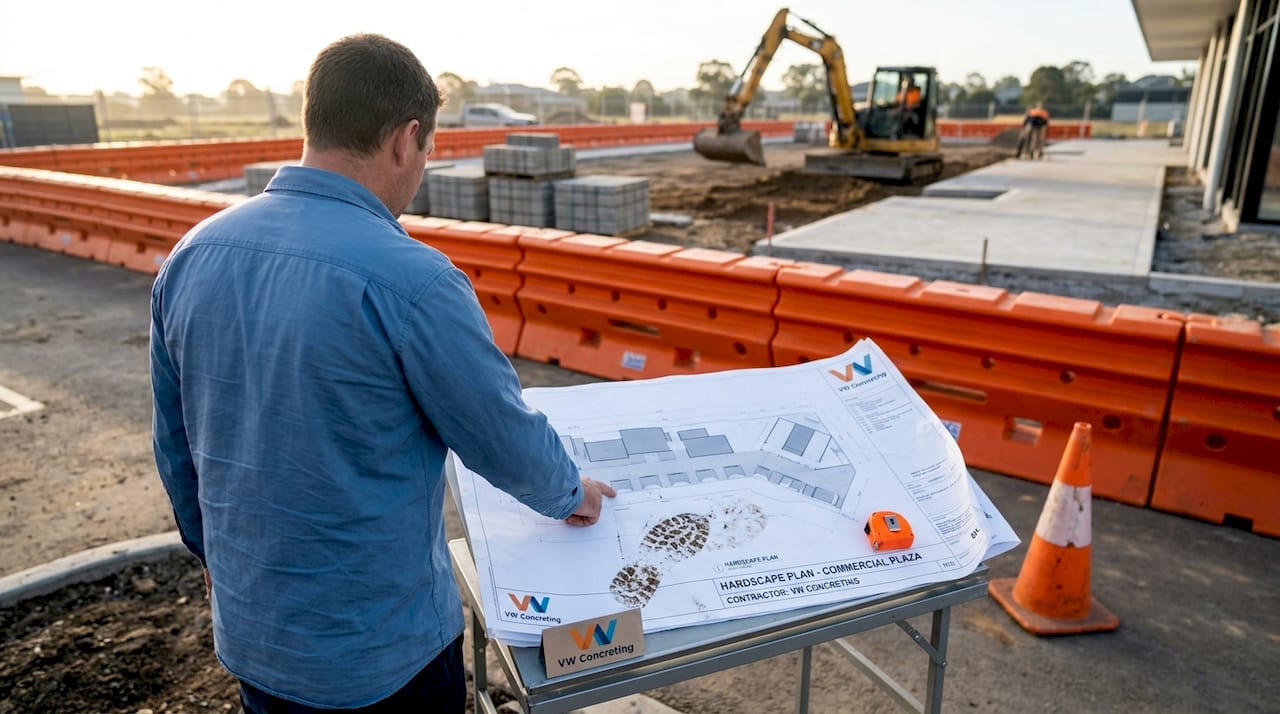
Picture this: a commercial development nears completion, the building looks sharp, but the outdoor areas are a patchwork of cracked concrete, pooling water, and mismatched paving that sends the wrong message to every visitor who walks through. That scenario plays out more often than it should, and it almost always traces back to inadequate planning at the start. For Melbourne commercial property developers, outdoor hardscape installations are not an afterthought. They shape first impressions, influence occupant safety, and directly affect long-term maintenance costs. This guide walks you through every stage of the process so your next project delivers results that hold up for decades.
Table of Contents
- Assessing site needs and defining objectives
- Commercial hardscape materials, tools, and requirements overview
- Step-by-step planning and installation process
- Sustainable practices and modern design trends
- Combining hardscape and softscape for cohesive outdoor environments
- What most developers overlook in commercial hardscape planning
- Partner with Melbourne’s outdoor hardscape experts
- Frequently asked questions
Key Takeaways
| Point | Details |
|---|---|
| Start with clear objectives | Defining needs and goals upfront saves time and prevents costly changes mid-project. |
| Choose materials wisely | Compare durability, appearance, and maintenance when selecting hardscape materials for your site. |
| Follow a structured process | Step-by-step planning ensures each phase is completed efficiently and safely. |
| Prioritize sustainable solutions | Eco-friendly materials and designs add lasting value and minimize environmental impact. |
| Seek expert guidance | Partnering with local specialists ensures compliance and professional results for your commercial hardscape. |
Assessing site needs and defining objectives
Now that we understand why robust planning is essential, let’s start with the foundation: evaluating your site and defining clear objectives.
Before a single paver is ordered or a concrete mix is batched, you need a thorough picture of what the site demands. Start by walking the property at different times of day to observe natural foot traffic patterns, sun exposure, and how water moves across the ground after rain. These observations reveal far more than a flat plan drawing ever will.
A structured site assessment should cover:
- Property layout and boundaries: Identify setbacks, easements, and any council restrictions that affect where hardscape can be installed.
- Grade and drainage: Understand existing slopes and where water currently pools or runs off. Poor drainage is the single most common cause of premature hardscape failure on commercial sites.
- Traffic flow: Map out how pedestrians, vehicles, and service equipment will move through the space. High-traffic corridors need more durable surfaces than decorative zones.
- Intended use: A retail forecourt has very different load and aesthetic requirements compared to a corporate courtyard or a logistics facility entry.
- Stakeholder requirements: Consult tenants, facilities managers, and end users early. Their input often surfaces practical needs that architects miss on paper.
Setting clear objectives before material selection prevents scope creep and budget blowouts. Your objectives should address pedestrian safety, accessibility compliance under the Disability Discrimination Act, visual impact aligned with your brand, and realistic maintenance expectations for your facilities team.
“The projects that run smoothest are the ones where the developer has already answered the ‘why’ before asking the ‘what.’ Objectives drive every material and design decision that follows.”
One area developers consistently underestimate is the relationship between business exterior aesthetics and tenant attraction. A well-designed outdoor environment signals quality to prospective tenants and customers before they even enter the building.
Pro Tip: Commission a drainage survey before finalizing any hardscape design. Redirecting water flow after installation costs three to five times more than designing for it upfront.
Commercial hardscape materials, tools, and requirements overview
With your objectives defined, it’s time to select the right materials and prepare equipment for a successful build.
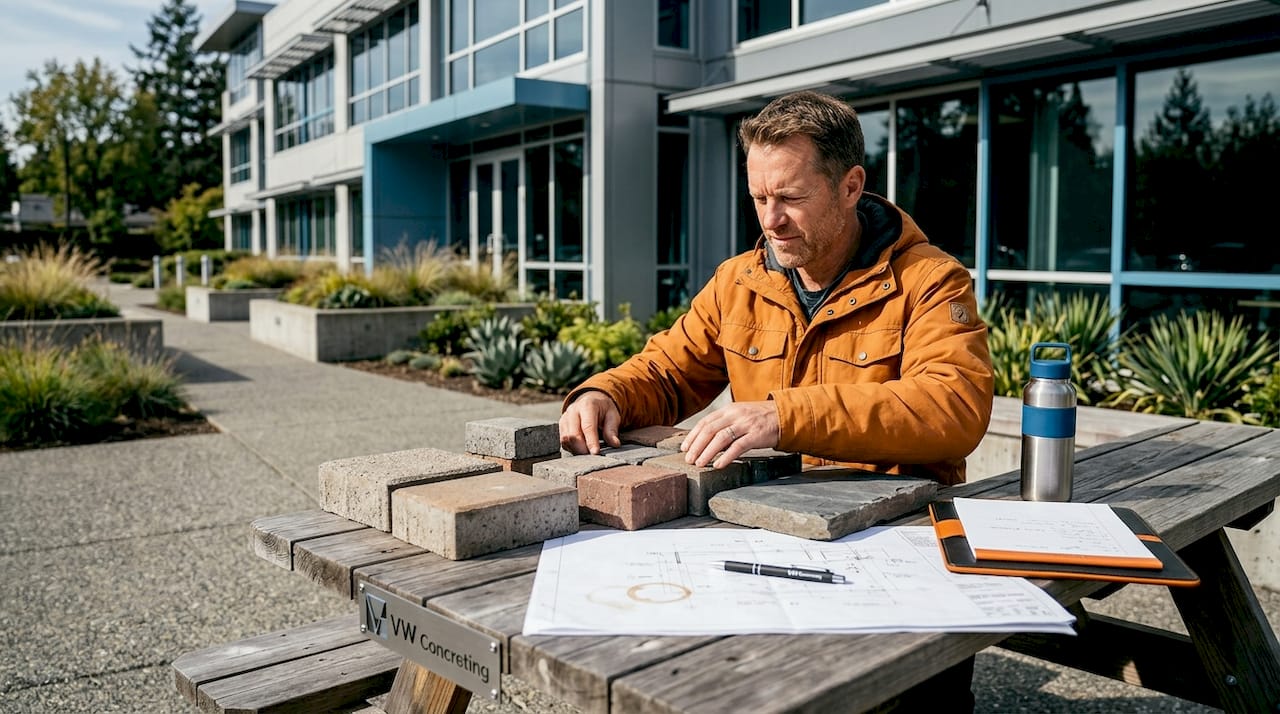
Material selection is where many commercial projects go sideways. Developers sometimes choose materials based on upfront cost alone, only to face expensive maintenance cycles or premature replacement within five to seven years. The smarter approach weighs durability, lifecycle cost, installation complexity, and how well the material performs under Melbourne’s variable climate, which swings between hot, dry summers and wet, cold winters.
| Material | Durability | Maintenance level | Upfront cost | Best use case |
|---|---|---|---|---|
| Concrete (standard) | High | Low | Moderate | Driveways, loading areas, pathways |
| Exposed aggregate concrete | High | Low | Moderate-high | Entry forecourts, decorative walkways |
| Concrete pavers | Very high | Low-moderate | Moderate-high | Plazas, pedestrian zones, parking |
| Natural stone | Very high | Moderate | High | Premium entries, feature areas |
| Synthetic turf | Moderate-high | Very low | Moderate | Courtyards, amenity zones, roof decks |
| Permeable pavers | High | Low-moderate | High | Car parks, drainage-sensitive areas |
For most commercial projects, concrete and outdoor pavers form the backbone of the installation because they balance cost, longevity, and design flexibility. When you want to elevate the visual appeal of entry zones or pedestrian pathways, stylish paving options in mixed formats and finishes can dramatically lift the overall aesthetic without blowing the budget.
Essential equipment for a commercial hardscape installation includes:
- Laser levels: Critical for achieving consistent grades across large areas, especially for drainage compliance.
- Plate compactors and jumping jacks: Proper base compaction is non-negotiable. An inadequately compacted sub-base causes settlement and cracking within two to three years.
- Concrete mixers and pumps: For large pours, a pump significantly reduces labor time and improves placement accuracy.
- Wet saws and angle grinders: Precision cutting for pavers and stone around obstacles, edges, and curves.
- Safety equipment: Hard hats, high-visibility vests, steel-capped boots, and hearing protection are mandatory on all commercial sites.
Pro Tip: Always request material samples under your actual site lighting conditions, both natural and artificial, before committing to a large order. Colors and textures look very different under a showroom’s LED strips versus Melbourne’s overcast winter light.
Step-by-step planning and installation process
Equipped with the right materials and tools, let’s walk through the essential steps to bring your commercial hardscape to life.
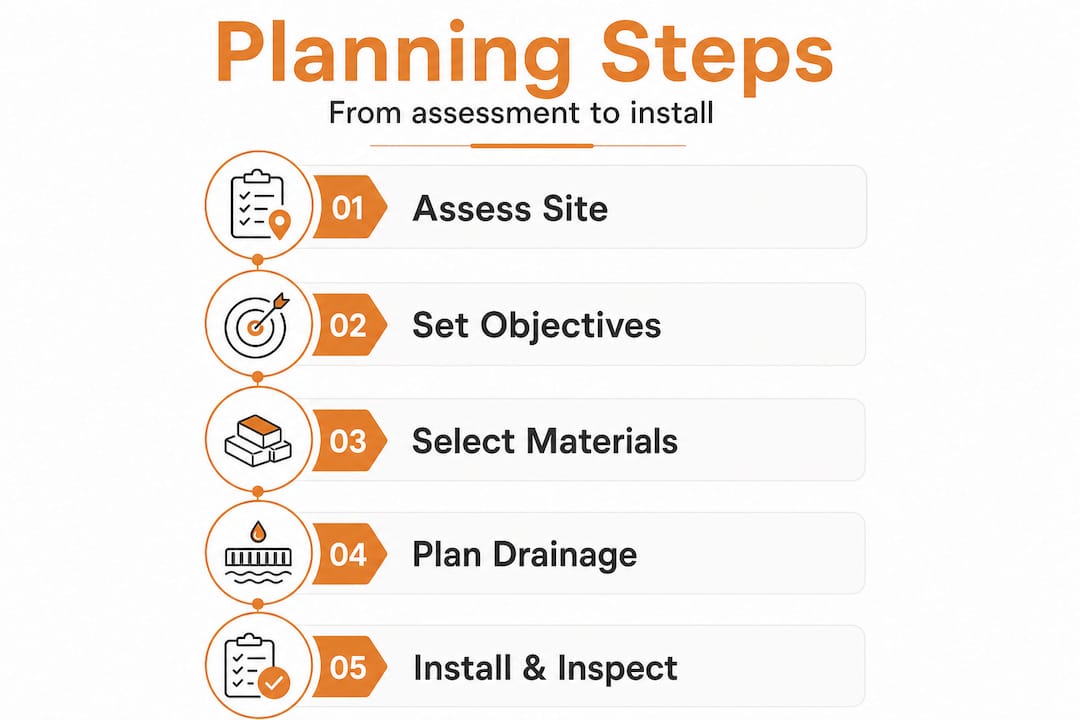
A disciplined installation sequence prevents the kind of rework that erodes margins and delays handover. Here is the process we follow on commercial projects:
- Site clearing and demolition: Remove existing surfaces, vegetation, and debris. Identify and mark all underground services before any excavation begins.
- Subgrade preparation: Excavate to the required depth based on material type and expected load. For vehicle-rated areas, this typically means 200 to 300mm of excavation below finished surface level.
- Drainage installation: Lay stormwater pits, channel drains, and agricultural pipe before any base material goes down. This step cannot be reversed cheaply.
- Base layer construction: Spread and compact crushed rock or road base in 100mm lifts. Each lift must be compacted to at least 95% standard proctor density before the next is added.
- Material installation: Whether you are placing pavers, pouring concrete, or laying synthetic turf, follow manufacturer specifications for bedding layers, joint widths, and curing times.
- Edging and restraints: Install steel or concrete edge restraints for paver installations to prevent lateral movement over time.
- Finishing and sealing: Apply appropriate sealers to concrete and natural stone surfaces to protect against oil, water ingress, and UV degradation.
- Safety checks: Walk the entire installation for trip hazards, drainage performance, and surface consistency before any handover.
- Inspection and documentation: Prepare an as-built record including material specifications, drainage layouts, and warranty information for the building owner.
| Installation phase | Typical duration | Key risk if skipped |
|---|---|---|
| Site clearing | 1 to 3 days | Hidden hazards, service strikes |
| Drainage installation | 2 to 5 days | Pooling, surface failure |
| Base compaction | 3 to 7 days | Settlement, cracking |
| Material installation | 5 to 20 days | Aesthetic defects, structural failure |
| Finishing and sealing | 1 to 3 days | Premature weathering |
Referencing paver installation best practices during the design phase helps you avoid common errors like incorrect bedding sand depth or inadequate joint spacing. For sites with significant grade changes, retaining wall solutions integrated into the hardscape design can turn a challenging slope into a structured, visually compelling feature.
“Skipping base compaction to save a day on schedule is the most expensive shortcut in commercial hardscape. We have seen installations fail within 18 months because the sub-base was not properly prepared.”
Pro Tip: Schedule a post-installation inspection after the first significant rainfall. Water behavior reveals drainage performance issues that are invisible during dry conditions and far cheaper to fix before final handover.
Sustainable practices and modern design trends
To maximize long-term value and reduce environmental impact, consider integrating these sustainable and design-forward strategies.
Sustainability is no longer a checkbox item on commercial projects. Tenants, investors, and local councils increasingly expect developments to demonstrate environmental responsibility through material choices and site management practices.
Permeable surfaces are one of the most impactful upgrades available. Permeable pavers and concrete allow stormwater to infiltrate the sub-base rather than running off into the drainage network, reducing peak flows and the risk of downstream flooding. In Melbourne’s western growth corridor, where infrastructure is still catching up with development, this can be a genuine selling point with council planners.
Key sustainable practices worth building into your specification:
- Recycled aggregate concrete: Using recycled crushed concrete as aggregate reduces embodied carbon and often meets the same structural performance as virgin aggregate.
- Native and drought-tolerant landscaping: Reduces irrigation demand significantly, which matters as water restrictions become more common across Melbourne.
- LED pathway and feature lighting: Integrated into hardscape design from the start, LED systems consume up to 75% less energy than traditional lighting and last far longer.
- Shading structures: Pergolas and shade sails integrated with paving reduce urban heat island effects and improve outdoor usability during summer.
For low-maintenance green zones within commercial hardscape, synthetic turf solutions offer a practical alternative to real grass in areas with limited irrigation access or high foot traffic. When it comes to decorative concrete finishes, aggregate concrete benefits include excellent slip resistance, long-term color stability, and minimal sealing requirements compared to plain concrete.
Trending commercial hardscape design approaches in 2026 include mixed texture surfaces that combine smooth concrete with exposed aggregate or paver inserts, clearly defined pedestrian corridors that improve wayfinding, and multi-functional outdoor spaces that serve as both amenity zones and stormwater management features.
Pro Tip: Specify materials with a minimum 30-year design life for primary traffic areas and a 15-year minimum for decorative zones. This framing helps stakeholders understand the value of investing in quality upfront rather than choosing the cheapest option available.
Combining hardscape and softscape for cohesive outdoor environments
Finally, let’s review how to integrate your hardscape seamlessly with surrounding landscape for a truly inviting commercial property.
The most visually successful commercial outdoor environments are never purely hard or purely soft. They blend paving, concrete, and structural elements with planting beds, trees, and turf in a way that feels intentional and balanced. This integration is what separates a functional outdoor area from one that genuinely enhances the property’s appeal and value.
Key principles for combining hardscape and softscape effectively:
- Transition zones: Use planted buffer strips, low garden borders, or gravel beds between paved surfaces and lawn or garden areas. These transitions reduce edge maintenance and prevent grass from encroaching into paver joints.
- Tree placement and root management: Position trees far enough from paved surfaces to prevent root uplift, or use root barrier systems where proximity is unavoidable. Root damage is one of the most common causes of paver and concrete failure on older commercial sites.
- Irrigation integration: Design drip irrigation systems alongside hardscape installation so pipes and emitters are buried before surfaces are laid. Retrofitting irrigation through finished paving is expensive and disruptive.
- Visual harmony: Coordinate paving colors and textures with planting palettes. Warm-toned pavers pair well with ornamental grasses and native shrubs, while cool gray concrete suits formal plantings and structured hedges.
- Maintenance zones: Design softscape areas so they are accessible for mowing, pruning, and mulching without requiring workers to walk on decorative paving surfaces.
Engaging professional landscaping services that understand both the hard and soft elements of outdoor design ensures these decisions are made cohesively rather than in isolation.
Pro Tip: Always install root barriers around any tree planted within 2.5 meters of a paved surface. The cost is minimal during installation and prevents thousands of dollars in repair work within five to ten years.
What most developers overlook in commercial hardscape planning
Here is a candid take from seasoned pros on what truly matters in commercial hardscape projects.
After more than two decades working on commercial outdoor projects across Melbourne, we have noticed a consistent pattern: the projects that run over budget and over schedule almost always share the same root cause. It is not bad materials or incompetent contractors. It is decisions made in isolation, without real-world observation or early collaboration.
Most developers rely entirely on architectural plans and site surveys to make hardscape decisions. Plans are useful, but they cannot tell you that the main entry gets blasted by afternoon westerlies in summer, making a lightweight paver system impractical. They cannot show you that the car park fills with water after 15mm of rain because a neighboring property’s drainage outfalls onto your site. These things only become visible when you spend time on the site itself, at different times, in different weather.
The second overlooked factor is the timing of landscape architect involvement. Many developers bring in a landscape architect after the structural and civil work is already locked in, which means the hardscape design has to work around constraints that could have been avoided entirely. Bringing a landscape architect in during the concept phase, not the documentation phase, consistently saves budget and produces better outcomes.
Finally, Melbourne’s climate deserves more respect than it typically gets in material specifications. The freeze-thaw cycles in elevated western suburbs, the UV intensity in exposed northern aspects, and the salt-laden air near Port Phillip Bay all affect how materials perform over time. We have seen natural stone installations that looked spectacular at handover show significant deterioration within three years because the specifier did not account for the specific microclimate. Reviewing hardscape case studies from comparable Melbourne projects is one of the most practical ways to pressure-test your material choices before committing.
The uncomfortable truth is that cutting corners on planning does not save money. It just moves the cost to a point where it is far more disruptive and expensive to fix.
Partner with Melbourne’s outdoor hardscape experts
Ready to transform your commercial property with a top-tier outdoor environment? Discover these tailored services.
VW Concreting has delivered high-quality outdoor installations across Melbourne since 2001, with over 145 completed projects spanning commercial forecourts, corporate campuses, retail precincts, and mixed-use developments. Our team handles every phase from initial site assessment through to final handover documentation.

Whether you need full-scope hardscape development for a large commercial site or targeted upgrades to existing outdoor areas, we bring the experience and local knowledge to get it right the first time. Explore our Melbourne concreting services or browse our full range of outdoor landscaping solutions to see how we can support your next project. Contact us to arrange an on-site assessment and get a clear picture of what your development needs.
Frequently asked questions
What are the first steps in planning a commercial hardscape project?
Begin with a thorough property assessment covering drainage, grade, traffic flow, and intended use, then set clear objectives and consult all relevant stakeholders before selecting materials or engaging contractors.
How long does a typical commercial hardscape installation take?
Most commercial installations require 3 to 8 weeks depending on site size, weather conditions, material lead times, and the complexity of drainage and base preparation work.
Which materials require the least maintenance for commercial sites?
Concrete, exposed aggregate, and synthetic turf consistently deliver the lowest ongoing maintenance requirements for commercial hardscape applications in Melbourne’s climate.
How can I ensure my hardscape design is sustainable?
Specify permeable surfaces where drainage is a concern, use recycled aggregate materials, incorporate native and drought-tolerant planting, and integrate efficient drip irrigation systems from the start of the project.
What’s the benefit of hiring a local Melbourne hardscape contractor?
Local contractors bring direct knowledge of Melbourne’s council regulations, climate-specific material performance, established relationships with regional suppliers, and experience with the soil and drainage conditions common across Melbourne’s growth corridors.
Leave A Comment